Section 07
Sketch
Appendix F-1, page 92
The Sketch section always displays and contains a sketch or floor plan that represents the dwellings and outbuildings on the subject property, and provides space for additional commentary.
Reference published guidelines by the GSEs, government agencies, or other identified secondary market participants for specific guidance regarding measurement standards and the sketch or floor plan.
Sketch
| Report Field ID | Report Label | When to Include | Allowable Answers / Format | Definition / Additional Guidance |
|---|---|---|---|---|
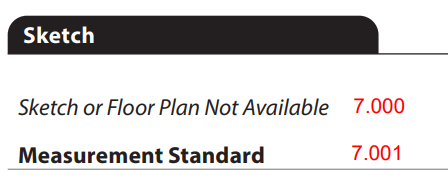
| 7.000 | N/A | Always required | Yes | No | Sketch or Floor Plan Provided If No, "Sketch or Floor Plan Not Available" displays. - An explanation is required in Sketch Commentary. |
| 7.001 | Measurement Standard | Required if Sketch or Floor Plan Provided is Yes | Choose an allowable answer from the Definition / Additional Guidance column | The standard used for measurement calculations. - ANSI (American National Standards Institute) - If applicable, provide the appropriate ANSI Declaration(s) in Sketch Commentary. - AMS (American Measurement Standard) - Other (Describe) - If not applicable due to property type, choose Other and enter "Not Applicable due to property type". ▪ Examples: low-rise, mid-rise, and high-rise condos and apartment/multifamily buildings. - If state law mandates a different measurement standard, choose Other and enter the name of the standard. Note: When state law requires a standard other than ANSI, apply the standard to the appropriate finished and unfinished areas. |
| See iGuide | Sketch | Either a sketch or floor plan is required if Sketch or Floor Plan Provided is Yes | Image(s) | If a sketch is provided, it is displayed with the caption "Sketch". An additional caption may be provided. |
| See iGuide | Floor Plan | Either a sketch or floor plan is required if Sketch or Floor Plan Provided is Yes | Image(s) | If a floor plan is provided, it is displayed with the caption "Floor Plan". An additional caption may be provided. |
Sketch Commentary#

Sketch Commentary
| Report Field ID | Report Label | When to Include | Allowable Answers / Format | Definition / Additional Guidance |
|---|---|---|---|---|
| 7.003 | Sketch Commentary | If applicable | Free-form | Provide commentary pertinent to the sketch or floor plan, including: - Any required ANSI Declaration(s) - When state law or local jurisdiction requires a standard other than ANSI - Reason(s) the sketch or floor plan was not provided |