Section 12
Outbuilding
Appendix F-1, page 151
The Outbuilding section provides information about additional structures on the site, other than the main residence(s). Examples include standalone ADUs, barns, and pool houses. The section repeats for each outbuilding, and outbuilding characteristics determine the amount of information reported. The Outbuilding section provides space for additional commentary, exhibits, and any apparent defects, damages, or deficiencies.
The display of the Outbuilding section varies depending on whether the outbuilding is real property and whether it contains an ADU.
When a detached garage has no additional separate area, it is reported in Vehicle Storage, and not reported as an outbuilding. Reference Appendix 4: Detached Garage Examples for additional information and examples.
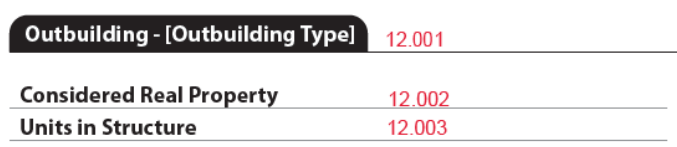
Outbuilding: General Information
| Report Field ID | Report Label | When to Include | Allowable Answers / Format | Definition / Additional Guidance |
|---|---|---|---|---|
| 12.002 | Considered Real Property | Always required | Yes | No | Outbuilding Considered Real Property: Indicates whether the outbuilding is considered real property (e.g., permanently affixed to the land). |
| 12.003 | Units in Structure | Required if Outbuilding Considered Real Property is Yes | Number | Units in Structure: The number of accessory dwelling units in the outbuilding. - If there are no ADUs in the outbuilding, enter 0. - If there is an ADU in the outbuilding, provide the number of ADUs (1 or more). Examples include: - ADU/Garage: A detached garage with a living unit above or attached by a common wall - Standalone ADU Note: Additional information about the ADU is captured in the Unit Interior section that displays after the associated Outbuilding section. |
Notes:
- Some information displays for both dwellings and outbuildings. Conditionality of this section is limited to each structure that is identified as an outbuilding.
- The "When to Include" column in this chapter only references outbuildings.
Information That May Display in Black Tab#
Outbuilding: Black Tab
| Report Field ID | Report Label | When to Include | Allowable Answers / Format | Definition / Additional Guidance |
|---|---|---|---|---|
| 12.001 | Outbuilding (black tab) | Always required for each outbuilding | Choose an allowable answer from table (Outbuilding Type) | Outbuilding Type: The intended functional design (use) of an outbuilding on the property. Note: The selected answer displays in a black tab or as a Report Label throughout the URAR. |
Outbuilding Type (Choose one for each Outbuilding)
| Allowable Answer | Definition / Additional Guidance |
|---|---|
| ADU/Garage | A detached garage with an ADU that is either above the vehicle storage, or attached by a common wall. Note: If the building has additional separate area other than vehicle storage and ADU, do not select this answer. See Other (Describe). |
| Barn | A farm building designed to store grain, hay, or straw, house livestock, or for other farming purposes. |
| Boathouse | A building at the edge of or on a body of water in which boats or other watercraft are stored. |
| Bunkhouse | A structure designed to provide temporary sleeping quarters with no other amenities. |
| Enclosed Kennel | A permanent structure designed to board pets. |
| Greenhouse | |
| Guest House | A structure designed to provide temporary living quarters that does not contain all of the elements to be considered a dwelling unit. |
| Indoor Riding Arena | A structure designed for indoor horse riding. |
| Manufactured Home | A factory-built dwelling built in compliance with the Federal Manufactured Home Construction and Safety Standards in effect at the time the home was manufactured as evidenced by the HUD label. Notes: - Select this answer if any portion of the outbuilding is a manufactured home, regardless of current usage. - If the manufactured home is an ADU, the Manufactured Home section displays. |
| Office | |
| Pool House | A structure designed to enhance the poolside experience. |
| Shed | |
| Silo | A structure designed to store agricultural materials in bulk. |
| Stable | A structure designed to house livestock. |
| Standalone ADU | A detached ADU that is not a manufactured home, and has no additional separate area. Note: If the ADU is a manufactured home, select Manufactured Home instead of this answer. |
| Studio | A structure designed for instruction or practice of the arts (e.g., music, painting, photography). |
| Workshop | |
| Other (Describe) | Select Other to enter an answer that is not in the above list. For detached garages with separate additional area other than vehicle storage or ADU, select this answer, and describe all the uses. Reference Appendix 4: Detached Garage Examples for additional information and examples. Examples: - Barn/Garage - Workshop/ADU/Garage - Storm Shelter Do not select this answer: - If the garage is primarily designed for vehicle storage, which must be identified in Vehicle Storage and not in Outbuilding. - If the ADU shares a common wall with the garage, and there is no separate additional area. Select ADU/Garage. |
Outbuildings that are Considered Real Property#
If the outbuilding is real property (Outbuilding Considered Real Property (12.002) is Yes), an expanded set of information for the Outbuilding section displays.
The "When to Include" column in this chapter only references outbuildings that are considered real property.
Reference published guidelines by the GSEs, government agencies, or other identified secondary market participants for specific guidance.
General Information#
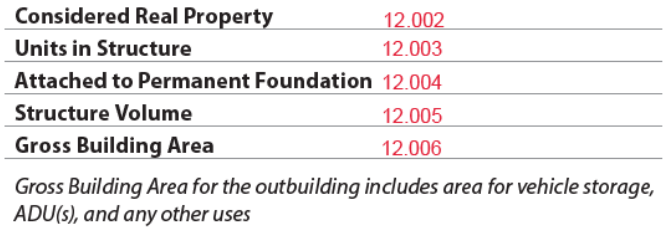
Outbuilding: General Information
| Report Field ID | Report Label | When to Include | Allowable Answers / Format | Definition / Additional Guidance |
|---|---|---|---|---|
| 12.002 | Considered Real Property | Always required | Yes | Outbuilding Considered Real Property: Indicates whether the outbuilding is considered real property (e.g., permanently affixed to the land). |
| 12.003 | Units in Structure | Always required | Number | Units in Structure: The number of accessory dwelling units in the outbuilding. - If there are no ADUs in the Outbuilding, enter 0. - If there is an ADU in the outbuilding, provide the number of ADUs (1 or more). Examples include: - ADU/Garage: A detached garage with a living unit above or attached by a common wall - Standalone ADU Note: Additional information about the ADU including area is captured in the Unit Interior section for the ADU. |
| 12.004 | Attached to Permanent Foundation | Displays here if Outbuilding Type is Manufactured Home and Units in Structure is 0 | Yes | No | Indicates whether the manufactured home is attached to a permanent foundation. Note: If the foundation area is readily accessible, a photo must be provided, which displays in Outbuilding Exhibits. A caption may be provided to identify the photo. |
| 12.005 | Structure Volume | Required when requested by client | Number of cubic feet | The total volume of the outbuilding, including finished and unfinished areas. Note: When applicable, report the volume provided. |
| 12.006 | Gross Building Area | Always required | Number of square feet | Total area of all floor levels in the outbuilding measured from the exterior of the walls, excluding unenclosed areas, and including the following: - Above and below grade area, whether finished or unfinished - Vehicle storage area - ADU area |
| See iGuide | N/A | Always required | Photo | A photo of the front of the outbuilding must be provided. |
Detail#
The display of the Detail subsection varies depending on whether or not the outbuilding is an ADU. This sample shows all possible information.

Heating and Cooling for Outbuilding Without ADU#
If the outbuilding is not a ADU or does not contain an ADU, the Heating and Cooling checkboxes display instead of the Mechanical System Details subsection (12.014-12.017).
Outbuilding Detail: Heating and Cooling
| Report Field ID | Report Label | When to Include | Allowable Answers / Format | Definition / Additional Guidance |
|---|---|---|---|---|
| 12.008 | Heating | Required if Units in Structure is 0 | Yes | No | Heating System Exists: Indicates whether there is a permanent heating system in the outbuilding. |
| 12.009 | Cooling | Required if Units in Structure is 0 | Yes | No | Cooling System Exists: Indicates whether there is a permanent cooling system in the outbuilding. |
Utilities#
Outbuilding Detail: Utilities
| Report Field ID | Report Label | When to Include | Allowable Answers / Format | Definition / Additional Guidance |
|---|---|---|---|---|
| 12.010 | Utilities | Always required | Choose one or more allowable answers from the Definition / Additional Guidance column | The utilities that have been extended to the outbuilding. - None - Electricity - Gas - Sanitary Sewer - Water - Other (Describe) |
Outbuilding Area#
The Outbuilding Area table includes finished area (including room counts), unfinished area, and always displays. It does not include area devoted to vehicle storage or ADUs.
Outbuilding Detail: Outbuilding Area
| Report Field ID | Report Label | When to Include | Allowable Answers / Format | Definition / Additional Guidance |
|---|---|---|---|---|
| 12.011 | Finished Total Area |
Always required | Number of square feet | Outbuilding Finished Area Excluding Vehicle Storage and ADU: The finished area of the building, excluding the finished area within any ADU or vehicle storage. Includes above and below grade area. Can be 0. |
| 12.013 | Unfinished Total Area |
Always required | Number of square feet | Outbuilding Unfinished Area Excluding Vehicle Storage and ADU: The unfinished area of the building, excluding the finished area within any ADU or vehicle storage. Includes above and below grade area. Can be 0. |
ROOMS IN THE OUTBUILDING#
This subsection is for rooms in the outbuilding that are not part of an accessory dwelling unit. Rooms that are part of the ADU are captured in the Unit Interior section.
Outbuilding Detail: Outbuilding Area - Rooms
| Report Field ID | Report Label | When to Include | Allowable Answers / Format | Definition / Additional Guidance |
|---|---|---|---|---|
| 12.012 | Finish (Finished) Room Summary |
Required for each indicated Room Type | Number | Number of Rooms: The count of each Room Type that is not in the ADU portion of the outbuilding. |
| 12.012 | Finish (Finished) Room Summary |
Required if the outbuilding has finished area that is not part of an ADU | Choose one or more allowable answers from the Definition / Additional Guidance column | Room Type: Room(s) that are not in the ADU portion of the outbuilding. - Bath - Full - Bath - Half - Bedroom - Breakfast Room - Den - Dining Room - Family Room - Kitchen - Laundry Room - Living Room - Loft - Media Room - Mudroom - Recreation Room - Sunroom - Utility Room - Walk-In Pantry - Workshop - Other (Describe) Notes: - Select the most applicable Room Type that fits the description of the room. Examples: - Select Dining Room for dining areas. - Select Breakfast Room for breakfast areas or breakfast nooks. - Photo(s) of the room(s) may be provided, which display in Outbuilding Exhibits. Provide a caption including the room type, location, and any other descriptive information as appropriate. |
Mechanical System Details For Outbuilding Containing ADU(s)#
If the outbuilding contains ADU(s), heating and cooling information is displayed in the Mechanical System Details subsection instead of the checkboxes (12.008-12.009).

Heating#
Outbuilding: Mechanical System Details - Heating
| Report Field ID | Report Label | When to Include | Allowable Answers / Format | Definition / Additional Guidance |
|---|---|---|---|---|
| 12.014 | Heating (System) | Required if the outbuilding contains ADU(s) | Choose one or more allowable answers from table (Heating System Type) | Heating System Type: The type(s) of permanent heating system in the outbuilding. - None - Baseboard - Fireplace - Forced Warm Air - Gravity Air - Mini Split - Passive Solar - Radiant - Radiators - Stove - Other (Describe) |
| 12.015 | Heating (Detail) | Required for each identified Heating System Type | Choose an allowable answer from the Definition / Additional Guidance column | Heating System Fuel: The primary fuel used by the indicated Heating System. - Coal - Electric - Geothermal - Natural Gas - Oil - Propane - Solar - Wood - Other (Describe) |
| 12.015 | Heating (Detail) | Required if Heating System Type is None | Yes | No | Lack of Heating Typical for Market: Indicates whether the lack of heating in the ADU is prevalent in the market. - Yes (Typical for Market) - No (Not Typical for Market) |
Heating System Type (Choose one or more)
| Allowable Answer | Definition / Additional Guidance |
|---|---|
| None | Note: Only select this answer if the structure does not have permanent heat. |
| Baseboard | A system of perimeter heating located at the base of the wall where the baseboard would be. |
| Fireplace | Note: Only select this answer if the fireplace is designed to be used as a source of heat. Other fireplaces are reported in the Subject Property Amenities section (14.002). |
| Forced Warm Air | A system that propels air over a heat source that is distributed via ducts and vents throughout a home or a structure. |
| Gravity Air | A system that employs gravity to move warm air throughout the structure. |
| Mini Split | A ductless system designed to heat certain spaces or rooms within the structure. |
| Passive Solar | A system that uses solar energy to heat a fluid, either liquid or air, and then transfer the solar heat directly to an interior area or to a storage system for later use. Note: Solar panels that produce electricity are reported in the Energy Efficient and Green Features section (6.001), and not here. |
| Radiant | A system that supplies heat directly to the floor or to panels in the wall or ceiling of a house. |
| Radiators | A system that boils water in a central unit and moves steam to a radiator in an individual room or space. |
| Stove | Note: Only select this answer if the stove is designed to be used as a source of heat. |
| Other (Describe) | Select Other to enter an answer that is not in the above list. |
Cooling#
Outbuilding: Mechanical System Details - Cooling
| Report Field ID | Report Label | When to Include | Allowable Answers / Format | Definition / Additional Guidance |
|---|---|---|---|---|
| 12.016 | Cooling (System) | Required if the outbuilding contains ADU(s) | Yes | No | Cooling System Exists: Indicates whether there is a permanent cooling system in the structure. - If No, "None" displays. |
| 12.016 | Cooling (System) | If Cooling System Exists is Yes | Choose one or more allowable answers from table (Cooling System Type) | Cooling System Type - Centralized - Individual - Other (Describe) |
Cooling System Type (Choose one or more)
| Allowable Answer | Definition / Additional Guidance |
|---|---|
| Centralized | A system in which air is cooled at a central location and distributed to and from rooms by one or more fans and ductwork (e.g., forced air, mini-split). |
| Individual | A self-contained cooling system, mounted on a wall or in a window, designed to cool an individual room or small area (e.g., window unit). |
| Other (Describe) | Select Other to enter an answer that is not in the above list. |
Other Mechanical Systems#
Outbuilding: Other Mechanical Systems
| Report Field ID | Report Label | When to Include | Allowable Answers / Format | Definition / Additional Guidance |
|---|---|---|---|---|
| 12.017 | Other Mechanical Systems | If applicable | Choose one or more allowable answers from the Definition / Additional Guidance column | - Radon Mitigation - Sump Pump - Water Heater - Whole House Water Treatment - Other (Describe) Note: If there are no other mechanical systems in the outbuilding, do not select an answer and Other Mechanical Systems does not display. |
Apparent Defects, Damages, Deficiencies (Outbuilding)#
The appraiser must report any significant items pertaining to the outbuilding, and must associate any defect, damage, or deficiency with the most appropriate section. These defects, damages, and deficiencies are items that:
- Rise to the level of recommending repair, replacement, or inspection by an individual with expertise in the industry, or
- Negatively affect the integrity / composition of the site itself, or
- Negatively affect the soundness or structural integrity of the improvements to the site, or
- Measurably impact the marketability or value of the property, or
- Require completion.
Example:

Any other items that do not require repair, replacement, or inspection may also be reported using the Recommended Action of None. Example:

Reference the appropriate government agency appraisal guidelines for specific requirements.

Apparent Defects, Damages, Deficiencies (Outbuilding)
| Report Field ID | Report Label | When to Include | Allowable Answers / Format | Definition / Additional Guidance |
|---|---|---|---|---|
| 12.018 | N/A | Display only | N/A | Outbuilding Type redisplays from 12.001. |
| 12.019 | N/A | Required for each outbuilding when Outbuilding Considered Real Property is Yes | Yes |No | Outbuilding Defects Exist: Indicates whether there are apparent defects, damages, or deficiencies related to the outbuilding. - If No, "None" displays and the Apparent Defects, Damages, Deficiencies (Outbuilding) table does not display. |
| 12.019 | N/A | Displays when Outbuilding Defects Exist is Yes | N/A | The items listed below represent the As Is condition as of the effective date of this report |
Information About Each Defect, Damage, or Deficiency#
Apparent Defects, Damages, Deficiencies (Outbuilding)
| Report Field ID | Report Label | When to Include | Allowable Answers / Format | Definition / Additional Guidance |
|---|---|---|---|---|
| 12.020 | Feature | Required for each defect, damage, or deficiency | Choose an allowable answer from the Definition / Additional Guidance column | - Exterior Walls and Trim - Flooring - Foundation - Mechanical System - Roof - Walls and Ceiling - Windows - Other (Describe) Notes: - If the defect, damage, or deficiency is in the ADU portion of the outbuilding, report this in the Unit Interior section. - Photos or images must be provided for each physical defect, damage, or deficiency. These display in Outbuilding Exhibits as "Apparent Defects, Damages, Deficiencies" with the indicated Feature. An additional caption may be provided. |
| 12.021 | Location | Required for each defect, damage, or deficiency | Choose an allowable answer from the Definition / Additional Guidance column | - Full Bathroom - Half Bathroom - Kitchen - Other (Describe) - Briefly describe the location of the defect, damage, or deficiency. |
| 12.022 | Description | Required for each defect, damage, or deficiency | Free-form | Description of the defect, damage, or deficiency. |
| 12.023 | Affects Soundness or Structural Integrity | Required for each defect, damage, or deficiency | Yes | No | Indicates whether the defect, damage, or deficiency affects the soundness and / or structural integrity of the improvement. |
| 12.024 | Recommended Action | Required for each defect, damage, or deficiency | Choose an allowable answer from the Definition / Additional Guidance column | The recommended action for the defect, damage, or deficiency. - Completion - Inspection - Repair (includes replacement) - None (does not require repair, replacement, completion, or inspection) Note: - If Completion, Inspection, or Repair is reported for any defect, damage, or deficiency - The report must be made subject to the resolution of the item (Market Value Condition 26.009 cannot be As Is). - If Repair is selected, the estimated cost to repair may be provided in the Reconciliation section. |
Outbuilding Commentary#

Outbuilding Commentary
| Report Field ID | Report Label | When to Include | Allowable Answers / Format | Definition / Additional Guidance |
|---|---|---|---|---|
| 12.025 | Outbuilding Commentary | If applicable | Free-form | Commentary could include information pertinent to the Outbuilding section that is not captured in the discrete data, or additional details to support the discrete data that is provided. |
Outbuilding Exhibits#
All photos or images related to the Outbuilding section are displayed in the Outbuilding Exhibits subsection. If there are no photos or images, this subsection does not display.
Outbuilding Exhibits
| Report Field ID | Report Label | When to Include | Allowable Answers / Format | Definition / Additional Guidance |
|---|---|---|---|---|
| See iGuide | Outbuilding Exhibits | If applicable | Photos or images | Photos or images relevant to the Outbuilding section may be provided, which display in Outbuilding Exhibits. If the photo or image is not specifically indicated, provide a caption to further identify the photo or image. |
Outbuildings - Not Real Property#
If the outbuilding is not real property (Outbuilding Considered Real Property is No), an abbreviated set of information for the Outbuilding section displays. Examples include containers or manufactured homes that are not real property.
Reference published guidelines by the GSEs, government agencies, or other identified secondary market participants for specific guidance.
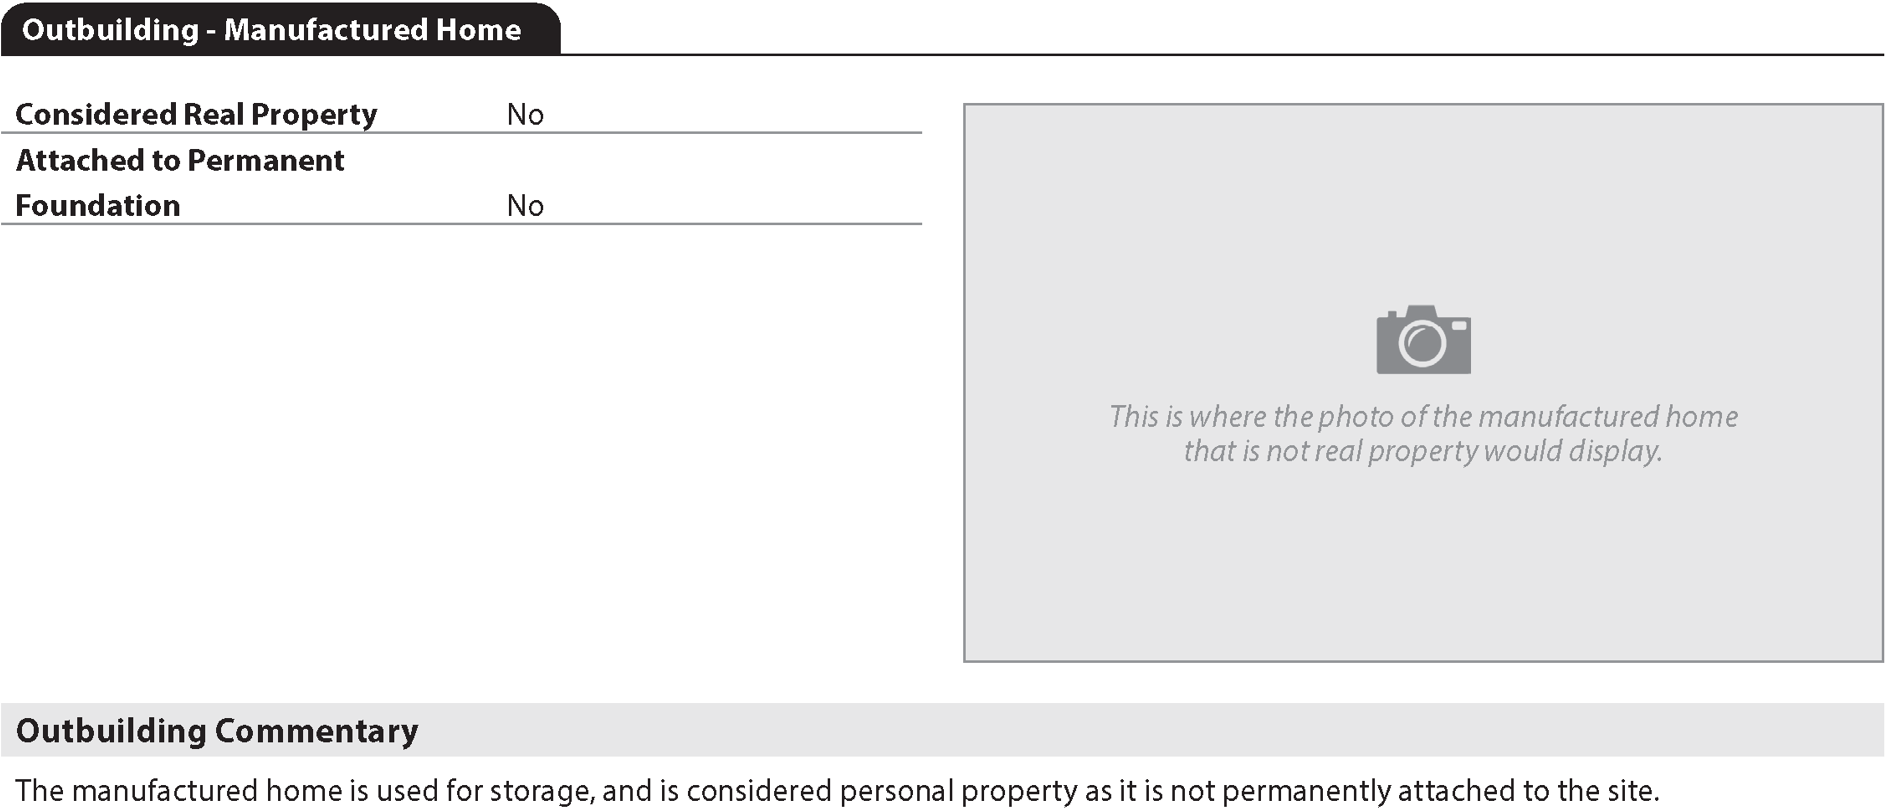
Note: Outbuildings that are not real property are not displayed in the Sales Comparison Approach or in the Cost Approach.
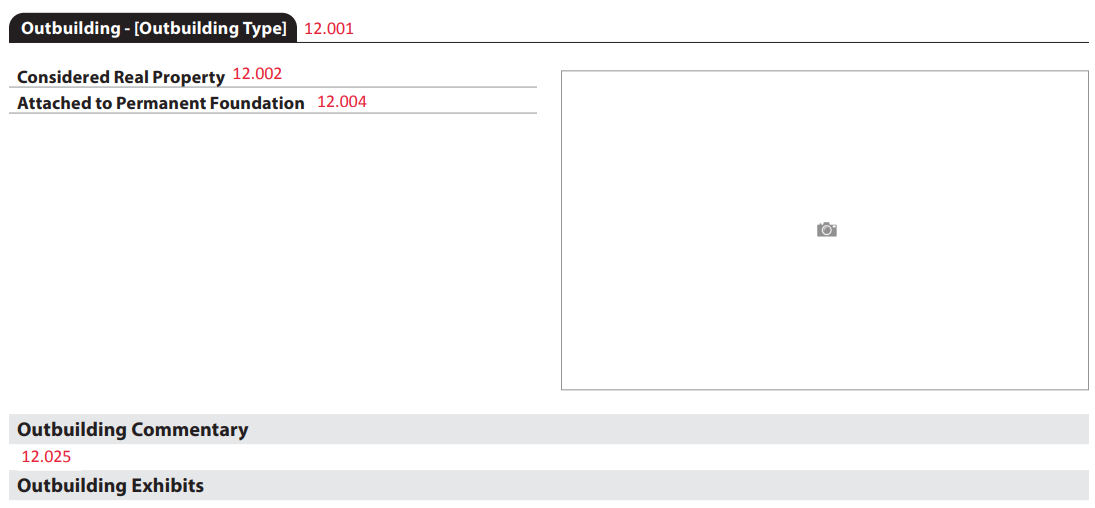
Outbuilding: Not Real Property
| Report Field ID | Report Label | When to Include | Allowable Answers / Format | Definition / Additional Guidance |
|---|---|---|---|---|
| 12.002 | Considered Real Property | Always required | No | Outbuilding Considered Real Property: Indicates whether the outbuilding is considered real property (e.g., permanently affixed to the land). |
| 12.004 | Attached to Permanent Foundation | Displays here if Outbuilding Type is Manufactured Home and Outbuilding Considered Real Property is No | Yes | No | Indicates whether the manufactured home is attached to a permanent foundation. Note: If the foundation area is readily accessible, provide a photo and a caption to identify the photo, which displays in Outbuilding Exhibits. |
| See iGuide | N/A | Required | Photo | A photo of the front of the outbuilding must be provided. |
| 12.025 | Outbuilding Commentary | If applicable | Free-form | Commentary could include information pertinent to the Outbuilding section that is not captured in the discrete data, or additional details to support the discrete data that is provided. |
| See iGuide | Outbuilding Exhibits | If applicable | Photos or images | Photos or images relevant to the Outbuilding section may be provided, which display in Outbuilding Exhibits. If the photo or image is not specifically indicated, provide a caption to further identify the photo or image. |