Section 08
Dwelling Exterior
Appendix F-1, page 93
The Dwelling Exterior section provides information about the exterior of each dwelling, and mechanical system details. This includes style, construction method, and features (exterior walls and trim, foundation, roof and windows). The section repeats for each dwelling on the property. The Dwelling Exterior section provides space for additional commentary, exhibits, and any apparent defects, damages, or deficiencies related to the dwelling exterior or mechanical systems.
- Conditionality of this section is limited to each structure that is identified as a dwelling.
- Outbuilding information is captured in the Outbuilding section.
- Some information displays for both dwellings and outbuildings. The "When to Include" column in this chapter only references dwellings.
Information that May Display in Black Tab#

When there are multiple dwellings, the Dwelling Exterior black tab provides information about the dwelling.
Examples:
- A single-family property would display "Dwelling Exterior".

- A 2- to 4-unit property with multiple dwellings would display "Dwelling Exterior - Building 2", depending on appraiser inputs.
- Structure Identifier is Building 2

Dwelling Exterior: Black Tab
| Report Field ID | Report Label | When to Include | Allowable Answers / Format | Definition / Additional Guidance |
|---|---|---|---|---|
| 8.000 | Dwelling Exterior (black tab) | Required if Living Units Excluding ADUs is more than 1 | Free-form | Structure Identifier: An identifier (building name) created by the appraiser to differentiate among multiple dwellings on the property. Displays in a black tab or as a report label throughout the URAR, and provides context for 2- to 4-unit properties, particularly in the Sales Comparison Approach section. Examples: Building 1, Building 2, Front, Rear |
General Information#
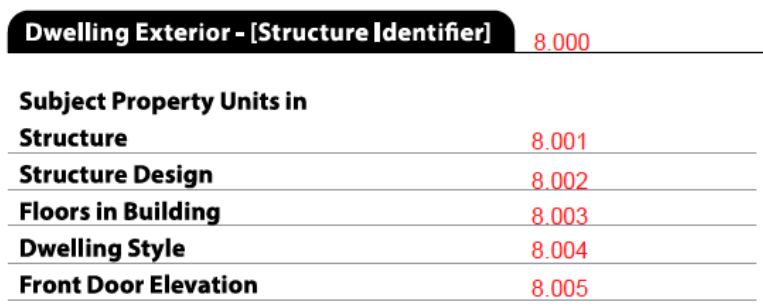
Dwelling Exterior: General Information
| Report Field ID | Report Label | When to Include | Allowable Answers / Format | Definition / Additional Guidance |
|---|---|---|---|---|
| 8.001 | Subject Property Units in Structure | Always required | Number | Units in Structure: The number of separate living units in or attached to the dwelling that are attributable to the subject property, including any accessory dwelling units. Notes: - Includes ADUs that are in dwellings. ADUs that are in outbuildings are captured in the Outbuilding section. - This applies for the subject property only. - If in a low-rise, mid-rise, or high-rise, this is specific to the subject unit only, and not the total number of units in the building. - The total number of units in a condominium or cooperative project is reported in the Project Information section. - Additional information about each living unit or ADU is captured in the Unit Interior section that displays after the associated Dwelling Exterior section. |
| 8.002 | Structure Design | Required if Attachment Type is Attached | Choose an allowable answer from table (Structure Design) | The type of structural design when properties are connected. - High-rise - Mid-rise - Low-rise - Rowhouse / Townhouse - Semi-Detached - Other (Describe) |
| 8.003 | Floors in Building | Required if Structure Design is Mid-rise or High-rise | Number | The total number of floors in a high-rise or mid-rise building. |
| 8.004 | Dwelling Style | Required if Attachment Type is Detached | Choose an allowable answer from the Definition / Additional Guidance column | The type of design for detached dwellings, as defined by local markets. - A-Frame - Barn - Bi-Level - Bungalow - Cape Cod - Chalet - Colonial - Contemporary - Cottage - Craftsman - Earth / Berm - Farmhouse - Geodesic Dome - Georgian - Log - Mediterranean - Modern - Neo-Eclectic - Raised Ranch - Rambler - Ranch - Southwest - Spanish - Split Foyer or Entry - Split Level - Stilt - Traditional - Tudor - Victorian - Other (Describe) Note: - Select the most applicable Dwelling Style that fits the description of the home. |
| 8.005 | Front Door Elevation | Always required | Choose an allowable answer from the Definition / Additional Guidance column | The approximate elevation from grade to the bottom of the front door. - Ground Level (ground level or below) - Up to 1 foot - 1-2 Ft. - 2-3 Ft. - 3-4 Ft. - 4-5 Ft. - 5-6 Ft. - 6-7 Ft. - 7-8 Ft. - 8-9 Ft. - 9-10 Ft. - 10 or more feet Note: - For properties with multiple units in a building, choose the answer for the unit door with the lowest elevation from grade. - For high-rise, mid-rise, and low-rise buildings this reflects the front door of the unit, not the building. Example: Choose 10 or more feet for a unit on the third floor. Examples: - If the elevation is exactly 2 feet, choose 1-2 Ft. - If the elevation is 2 feet, 1 inch, choose 2-3 Ft. - If the elevation is exactly 3 feet, choose 2-3 Ft. |
Structure Design (Choose one)
| Allowable Answer | Definition / Additional Guidance |
|---|---|
| High-rise | A multi-unit condominium or cooperative property with eight or more stories in the building. |
| Mid-rise | A multi-unit condominium or cooperative property with four to seven stories in the building. Note: Do not select this answer for rowhouses or townhouses. |
| Low-rise | A multi-unit condominium or cooperative property with one to three stories in the building. Sometimes referred to as a "garden style" dwelling. Note: Do not select this answer for rowhouses or townhouses. |
| Rowhouse / Townhouse | One dwelling in a series of more than two attached dwellings, all of which have at least one common wall with another dwelling. |
| Semi-Detached | One dwelling of only two separately parceled, single-family dwellings sharing a common wall or otherwise attached on one side (e.g., twin home, side-by-side, duplex). |
| Other (Describe) | Select Other to enter an answer that is not in the above list. |
Rowhouses and Townhouses#
Additional information is required for rowhouses and townhouses. If the building is not a rowhouse or townhouse these questions do not display.
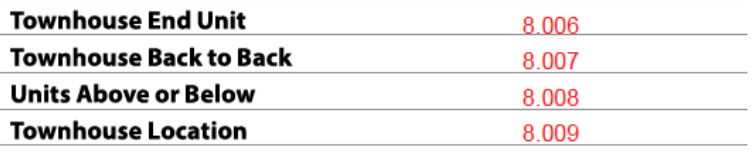
Dwelling Exterior: Rowhouses and Townhouses
| Report Field ID | Report Label | When to Include | Allowable Answers / Format | Definition / Additional Guidance |
|---|---|---|---|---|
| 8.006 | Townhouse End Unit | Required if Structure Design is Rowhouse / Townhouse | Yes | No | Indicates whether the rowhouse / townhouse is located at the end of a row of attached properties. |
| 8.007 | Townhouse Back to Back | Required if Structure Design is Rowhouse / Townhouse | Yes | No | Indicates whether the rowhouse / townhouse shares a rear wall with a rear wall of another property. |
| 8.008 | Units Above or Below | Required if Structure Design is Rowhouse / Townhouse | Yes | No | Indicates whether there are other properties above and / or below the rowhouse / townhouse. - Yes (e.g., piggyback or stacked) - No |
| 8.009 | Townhouse Location | Required if Units Above or Below is Yes | Choose an allowable answer from the Definition / Additional Guidance column | The location of the rowhouse / townhouse when there are other properties above or below. - Top Unit - Middle Unit - Bottom Unit |
Year Built and Construction Method#

Dwelling Exterior: Year Built and Construction Method
| Report Field ID | Report Label | When to Include | Allowable Answers / Format | Definition / Additional Guidance |
|---|---|---|---|---|
| 8.010 | Year Built | Always required | yyyy | Year Built: The calendar year in which the original construction of the structure was completed. Examples: - Dwelling was started in 2024 and completed in 2025. The year the structure was completed (2025) would be reported. - Dwelling was originally built in 1950, and an addition constructed in 2002. The year of the original part of the structure (1950) would be reported. |
| 8.010 | Year Built | Always required | Yes | No | Year Built Estimated: Indicates whether Year Built is an estimate. Note: - If Year Built is unknown or unavailable to the appraiser in the normal course of business, estimate the year the structure was built. - If Yes, Year Built displays with a tilde (~). |
| 8.011 | Construction Method | Required if Structure Design is not High-rise, Mid-rise, or Low-rise | Choose one or more allowable answers from table (Construction Method) | - Container - Manufactured - Modular - On-Frame Modular - Site Built - 3D Technology - Other (Describe) |
Construction Method (Choose one or more allowable answers)
| Allowable Answer | Definition / Additional Guidance |
|---|---|
| Container | A structure that was built using repurposed shipping containers as the core construction method, also referred to as an Intermodal Steel Building Unit (ISBU). |
| Manufactured | A factory built dwelling built in compliance with the Federal Manufactured Home Construction and Safety Standards in effect at the time the home was manufactured as evidenced by the HUD label. (HUD Code Home) Note: Selecting this answer triggers the Manufactured Home section for the dwelling. |
| Modular | A factory built dwelling not on a permanent chassis, which is built to state or local guidelines and does not have a HUD label. |
| On-Frame Modular | A factory built dwelling on a permanent chassis, which is built to state or local guidelines and does not have a HUD label. |
| Site Built | Describes the construction process, indicating that most elements are created at the home's permanent site, also referred to as stick built. May include some prefabricated components. |
| 3D Technology | A structure that was built using three-dimensional printing technologies as a core method in the fabrication process. This includes 3D technology that was completed on site or in a factory. |
| Other (Describe) | Select Other to enter an answer that is not in the above list. |
Converted Area#
The display of the URAR varies depending on whether or not there is an area in the structure that has been converted to living area from its original use.

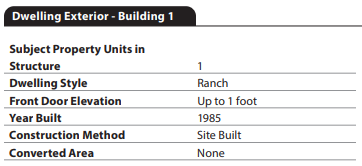
Example: No Converted Area#
Example: Converted Area#
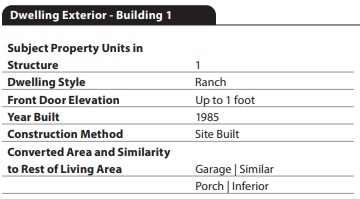
Dwelling Exterior: Converted Area
| Report Field ID | Report Label | When to Include | Allowable Answers / Format | Definition / Additional Guidance |
|---|---|---|---|---|
| 8.012 | Converted Area | Always required | Yes | No | Converted Area Exists: Indicates whether an area within the structure has been improved from its original use, such as a garage or porch that has been converted into living area (e.g., family room, office, bedroom). - Yes (Converted Area Exists does not display) - No ("None" displays) Note: - Does not include below grade finished area. Below grade area is reported in the Unit Interior section. |
| 8.013 | Converted Area and Similarity to Rest of Living Area | Required if Converted Area Exists is Yes | Choose one or more allowable answers from the Definition / Additional Guidance column | The original purpose of the area that has been improved from its original use to living area. - Garage - Patio - Porch - Other (Describe) |
| 8.013 | Converted Area and Similarity to Rest of Living Area | Required for each converted area if Converted Area Exists is Yes | Superior, Similar, or Inferior | The converted area's quality of finish compared to the rest of the living area. |
Factory Built Certification, Volume, and Window Surface Area#

Dwelling Exterior: Factory Built Certification, Volume, and Window Surface Area
| Report Field ID | Report Label | When to Include | Allowable Answers / Format | Definition / Additional Guidance |
|---|---|---|---|---|
| 8.014 | Factory Built Certification | Required if Construction Method is Modular or On-Frame Modular | Yes | No | Indicates whether a factory built certification is present and has been examined for the modular home. Note: - See Construction Method for definitions of Modular and On-Frame Modular. Photo(s) of the certification may be provided, which display in Dwelling Exterior Exhibits. A caption (such as "Factory Built Certification") may be provided to further identify the photo. |
| 8.015 | Structure Volume | When requested by client | Number of cubic feet | The total volume of the structure, including finished and unfinished areas. Note: When applicable, report the volume provided. |
| 8.016 | Window Surface Area | When requested by client | Number of square feet | The combined surface area for all windows in the structure. Note: When applicable, report the area provided. |
Attic#

Reference the appropriate government agency appraisal guidelines for more information.
Dwelling Exterior: Attic
| Applies To | Report Field ID | Report Label | When to Include | Allowable Answers / Format | Definition / Additional Guidance |
|---|---|---|---|---|---|
| FHA/VA/USDA | 8.017 | Attic | Required for FHA, USDA, and VA appraisals when Structure Design is not High-rise, Mid-rise, or Low-rise | Yes | No | Attic Exists: Indicates whether the structure has an attic. Notes: - For VA appraisals, "Yes" or "No" displays and no additional attic information is required. - For FHA and USDA appraisals: - When there is no attic, "No" displays. - When there is an attic, additional attic information is required. |
| FHA/VA/USDA | 8.017 | Attic | Required for FHA and USDA appraisals when Attic Exists is Yes | Yes | No | Attic Accessible for Observation: Indicates whether the attic is accessible for visual observation. - Yes - No (Inaccessible) |
| FHA/VA/USDA | 8.017 | Attic | Required for FHA and USDA appraisals when Attic Accessible for Observation is Yes | Yes | No | Visual Observation Completed: Indicates whether a visual observation of the attic, as defined by the applicable organization, was completed. - Yes (Visual Observation Completed) - No (No Visual Observation Completed) |
Rows marked
FHA/VA/USDAare shaded green in the PDF: they apply only to FHA, VA, or USDA appraisals.
Remaining Economic Life and Effective Age#
Remaining Economic Life and Effective Age display in the Dwelling Exterior section for applicable government agency appraisals when there is no Cost Approach section. Reference the appropriate government agency appraisal guidelines for more information.
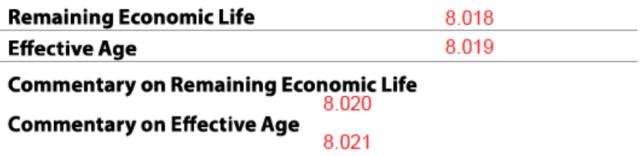
Dwelling Exterior: Remaining Economic Life and Effective Age
| Applies To | Report Field ID | Report Label | When to Include | Allowable Answers / Format | Definition / Additional Guidance |
|---|---|---|---|---|---|
| FHA/VA/USDA | 8.018 | Remaining Economic Life | Displays for USDA and VA appraisals when Cost Approach Developed by Appraiser is No | Number of years | The estimated number of years of the structure's remaining economic life. |
| FHA/VA/USDA | 8.019 | Effective Age | Displays for FHA, USDA, and VA appraisals when Cost Approach Developed by Appraiser is No | Number of years or range of years | The estimated age of a structure based on its utility and physical wear and tear. |
| FHA/VA/USDA | 8.020 | Commentary on Remaining Economic Life | Displays for USDA and VA appraisals when Remaining Economic Life is less than 30 years, or if relevant | Free-form | Commentary could include information pertinent to Remaining Economic Life that is not captured in the discrete data, or additional details to support the discrete data that is provided. |
| FHA/VA/USDA | 8.021 | Commentary on Effective Age | Displays for FHA, USDA, and VA appraisals when Cost Approach Developed by Appraiser is No | Free-form | Commentary could include information pertinent to Effective Age that is not captured in the discrete data, or additional details to support the discrete data that is provided. |
Rows marked
FHA/VA/USDAare shaded green in the PDF: they apply only to FHA, VA, or USDA appraisals.
Photo of Dwelling Front#
Dwelling Front Photo
| Report Field ID | Report Label | When to Include | Allowable Answers / Format | Definition / Additional Guidance |
|---|---|---|---|---|
| See iGuide | N/A | Always required | Photo | Dwelling Front Photo A photo of the front of the dwelling must be provided, which displays at the top of the Dwelling Exterior section. Additional photo(s) of the front of the dwelling may be provided, which display in Dwelling Exterior Exhibits with the caption "Dwelling Front". An additional caption may be provided to further identify each photo. |
Quality and Condition#
The Quality and Condition subsection (gray bar) including the Exterior Features table displays if Homeowner Responsible for all Exterior Maintenance of Dwellings (3.016) is Yes, and the "When to Include" column in this chapter reflects this.
If Homeowner Responsible for all Exterior Maintenance of Dwellings is No, this subsection does not display.
Note: Any observed project deficiencies are reported in the Project Information section (18.014) and not here.
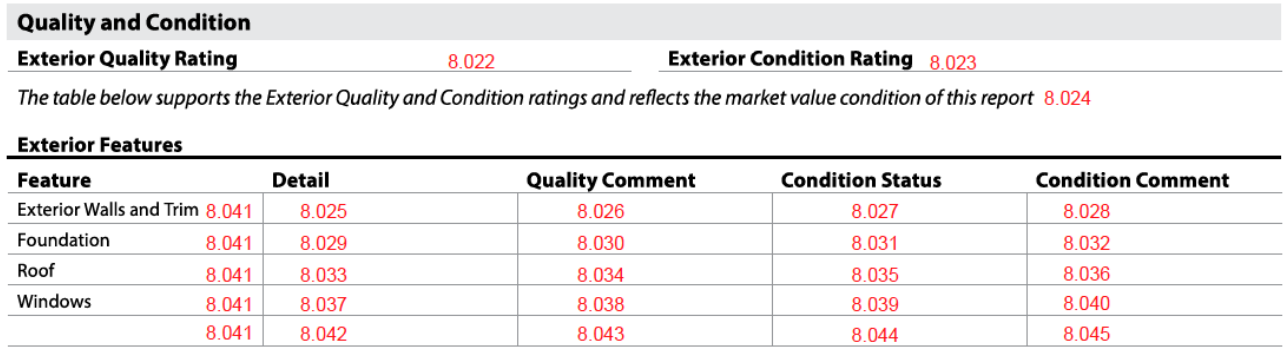
Exterior Quality and Condition Ratings#
Dwelling Exterior: Quality and Condition - Exterior Quality and Condition Ratings
| Report Field ID | Report Label | When to Include | Allowable Answers / Format | Definition / Additional Guidance |
|---|---|---|---|---|
| 8.022 | Exterior Quality Rating | Required if Homeowner Responsible for all Exterior Maintenance of Dwellings is Yes | Q1 to Q6 | Reference Appendix 2: Condition and Quality Rating Definitions for definitions. If applicable, Exterior Quality Rating also displays in Overall Quality and Condition (15.002) and Sales Comparison Approach (22.08.02). |
| 8.023 | Exterior Condition Rating | Required if Homeowner Responsible for all Exterior Maintenance of Dwellings is Yes | C1 to C6 | Reference Appendix 2: Condition and Quality Rating Definitions for definitions. If applicable, Exterior Condition Rating also displays in Overall Quality and Condition (15.007) and Sales Comparison Approach (22.08.09). Note: Reflects the condition as if any required repairs, inspections, or completions have been satisfactorily completed. |
Exterior Features#
The Exterior Features table supports the Exterior Quality and Condition ratings, and includes a row for each of the following:
- Exterior Walls and Trim
- Foundation
- Roof
- Windows
- Other (Describe) (Displays when relevant)
Information for each Exterior Feature#
Dwelling Exterior: Quality and Condition - Information for each Exterior Feature
| Report Field ID | Report Label | When to Include | Allowable Answers / Format | Definition / Additional Guidance |
|---|---|---|---|---|
| 8.024 | N/A | Always displays | N/A | The table below supports the Exterior Quality and Condition ratings and reflects the market value condition of this report |
| 8.041 | Feature | Always required | Choose applicable answers from the Definition / Additional Guidance column | Exterior Feature - Exterior Walls and Trim - Foundation - Roof - Windows - Other (Describe) - If applicable (Exterior Feature Other Description) |
| 8.026 8.030 8.034 8.038 8.043 |
Quality Comment | If needed to describe the current quality of the exterior feature | Free-form | Brief description of the quality of the exterior feature as of the effective date. For further expansion of commentary, use Dwelling Exterior Commentary (8.061). Notes: - For manufactured homes, the appraiser must indicate whether tie downs or anchoring systems exist. - For CHOICEHome® and MH Advantage®, the appraiser must confirm whether or not the home has a "solid perimeter foundation". |
| 8.028 8.032 8.036 8.040 8.045 |
Condition Comment | If needed to describe the current condition of the exterior feature | Free-form | A brief description of the current condition of the exterior feature as of the effective date. For further expansion of commentary, use Dwelling Exterior Commentary (8.061). When the item will cause the Market Value Condition of the appraisal (26.009) to be subject to repair, the appraiser must also reference the Apparent Defects, Damages, Deficiencies table. |
About Condition Status for Exterior Features#
Condition Status must be provided for each exterior feature. If there are varying condition statuses for the exterior feature, choose the one that best explains the Exterior Condition Rating.
Individual items that are noted to have defects, damages, or deficiencies must be reported in the Apparent Defects, Damages, and Deficiencies (Dwelling Exterior) subsection. If Recommended Action for the associated defect, damage, or deficiency is Repair, Condition Status must reflect the repaired state:
- New or Like New, or
- Typical Wear and Tear, or
- Damaged and Functional
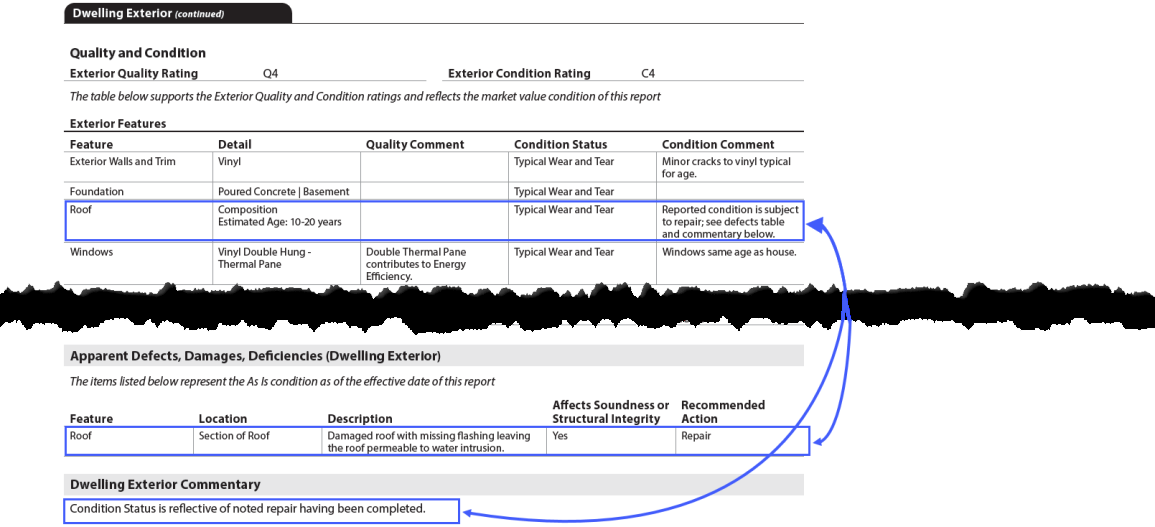
Exterior Feature Condition Status (Choose one)
| Allowable Answer | Definition / Additional Guidance |
|---|---|
| New or Like New | The feature is new or like new with no visible signs of use. Note: This would be the typical answer when New Construction (3.017) is Yes. |
| Typical Wear and Tear | The feature is fully functional and exhibits minimal wear and tear, with visible signs of use. |
| Damaged and Functional | The feature is damaged and exhibits moderate wear and tear but can still function as intended or designed. Examples: - Exterior Walls and Trim: Dents to siding or minor crack to masonry. - Foundation: Minor settlement cracks. - Roof: Roofing is worn or patched but with no apparent active leaks. - Windows: Broken seals, painted shut, or broken sash cords. |
| Damaged and Nonfunctional | The feature is damaged and exhibits significant wear and tear to the level that it can no longer function as intended or designed. Examples: - Exterior Walls and Trim: Damaged or missing siding or trim that allows weather intrusion. - Foundation: Damaged or failing foundation. - Roof: Active roof leaks. - Windows: Broken or missing panes. Note: If this answer is selected, individual damages and structural issues must be reported in the Apparent Defects, Damages, and Deficiencies (Dwelling Exterior) subsection. |
Exterior Walls and Trim#
The Exterior Walls and Trim row always displays in the Exterior Features table.
Dwelling Exterior: Quality and Condition - Exterior Features - Exterior Walls and Trim
| Report Field ID | Report Label | When to Include | Allowable Answers / Format | Definition / Additional Guidance |
|---|---|---|---|---|
| 8.025 | Detail | Always required | Choose one or more allowable answers from the Definition / Additional Guidance column | Exterior Wall Material: The type of wall material used for the structure. May be commonly referred to as siding. - Adobe - Aluminum - Asbestos - Brick - Cement Board - Concrete Block - Engineered Wood - Glass - Log - Poured Concrete - Steel - Stone - Stucco - Synthetic Stone - Synthetic Stucco - Vinyl - Wood - Other (Describe) |
| 8.027 | Condition Status | Always required | Choose an allowable answer from table (Exterior Feature Condition Status) | Exterior Walls and Trim Condition Status: The condition status of the exterior walls and trim. - New or Like New - Typical Wear and Tear - Damaged and Functional - Damaged and Nonfunctional Notes: - If there are varying condition statuses for the exterior walls and trim, choose the one that best explains the Exterior Condition Rating. - Condition Status reflects the required repairs, inspections, or completions as if they were completed. The current condition is noted in the Apparent Defects, Damages, and Deficiencies (Dwelling Exterior) subsection. - Individual damages must be reported in the Apparent Defects, Damages, and Deficiencies (Dwelling Exterior) subsection. |
Foundation#
The Foundation row always displays in the Exterior Features table.
Dwelling Exterior: Quality and Condition - Exterior Features - Foundation
| Applies To | Report Field ID | Report Label | When to Include | Allowable Answers / Format | Definition / Additional Guidance |
|---|---|---|---|---|---|
| FHA/VA/USDA | 8.029 | Detail | Always required | Choose one or more allowable answers from the Definition / Additional Guidance column | Foundation Material: The material components of the base that the structure is built upon. - Brick - Concrete Block - Metal - Poured Concrete - Stone - Wood - Other (Describe) |
| FHA/VA/USDA | 8.029 | Detail | Always required | Choose one or more allowable answers from table (Foundation Type) | Foundation Type - Basement - Crawl Space - Post and Pier - Runner - Slab - Other (Describe) Notes: - For manufactured homes, the appraiser must indicate in Quality Comment (8.030) whether tie downs or anchoring systems exist. - For CHOICEHome® and MH Advantage®, the appraiser must indicate in Quality Comment (8.030) whether or not the home has a "solid perimeter foundation". - If a manufactured home is not securely anchored, this must be reported in the Apparent Defects, Damages, and Deficiencies (Dwelling Exterior) subsection. |
| FHA/VA/USDA | 8.029 | Detail | Required for FHA and USDA appraisals when Foundation Type is Crawl Space | Yes | No | Crawl Space Accessible for Observation: Indicates whether the crawl space is accessible for visual observation. - Yes - No (Inaccessible) Reference the appropriate government agency appraisal guidelines. |
| FHA/VA/USDA | 8.029 | Detail | Required if Crawl Space Accessible for Observation is Yes | Yes | No | Visual Observation of Crawl Space Completed: Indicates whether a visual observation of the crawl space, as defined by the applicable organization, was completed. - Yes (Visual Observation Completed) - No (No Visual Observation Completed) Reference the appropriate government agency appraisal guidelines. |
| All | 8.031 | Condition Status | Always required | Choose an allowable answer from table (Exterior Feature Condition Status) | Foundation Condition Status: The condition status of the foundation. - New or Like New - Typical Wear and Tear - Damaged and Functional - Damaged and Nonfunctional Notes: - If there are varying condition statuses for the foundation, choose the one that best explains the Exterior Condition Rating. - Condition Status reflects the required repairs, inspections, or completions as if they were completed. The current condition is noted in the Apparent Defects, Damages, and Deficiencies (Dwelling Exterior) subsection. - Individual damages must be reported in the Apparent Defects, Damages, and Deficiencies (Dwelling Exterior) subsection. |
Rows marked
FHA/VA/USDAare shaded green in the PDF: they apply only to FHA, VA, or USDA appraisals.
Foundation Type (Choose all that apply)
| Allowable Answer | Definition / Additional Guidance |
|---|---|
| Basement | Fully or partially below grade structural foundation style consisting of walls that bear weight on foundation footings running along the perimeter of the structure. |
| Crawl Space | A foundation style consisting of unfinished, typically narrow space between the building and the ground or the improved surface. |
| Post and Pier | A foundation style that consists of a series of posts connected to a frame that supports the structure above ground level. |
| Runner | A foundation style that consists of rows of concrete footings poured into the ground intended to support the structure. |
| Slab | A foundation style that consists of a slab of concrete that sits directly on grade supporting the structure. |
| Other (Describe) | Select Other to enter an answer that is not in the above list. |
Roof#
The Roof row always displays in the Exterior Features table.
Dwelling Exterior: Quality and Condition - Exterior Features - Roof
| Report Field ID | Report Label | When to Include | Allowable Answers / Format | Definition / Additional Guidance |
|---|---|---|---|---|
| 8.033 | Detail | Always required | Yes | No | Roof Observable: Indicates whether the majority of the roof is observable from ground level. - Yes - No (the individual performing the inspection was unable to make an informed determination on the condition status of the roof, such as when the roof is snow-covered) Notes: - If Yes, Roof Observable does not display. - If No, "(Unobservable)" displays. When the appraiser is unable to view the roof, explain why the roof is unobservable and report the results based on the assessment of the ceilings in Dwelling Exterior Commentary (8.061). - For government agency appraisals, reference the appropriate guidelines. |
| 8.033 | Detail | Always required | Choose one or more allowable answers from the Definition / Additional Guidance column | Roof Material - Asbestos - Asphalt - Ceramic Tile - Clay - Composition - Concrete - Copper - Metal - Rubber - Slate - Solar Shingles - Synthetic - Tar/Gravel - Wood - Other (Describe) |
| 8.033 | Detail (Estimated Age) |
Always required | Choose an allowable answer from the Definition / Additional Guidance column | Estimated Age: The appraiser's estimate of when the roof was last replaced. - Less than 1 year - 1-10 years - 10-20 years - More than 20 years Note: If there are varying ages for the roof, choose the one that best explains the Exterior Condition Rating. |
| 8.035 | Condition Status | Required if Roof Observable is Yes | Choose an allowable answer from table (Exterior Feature Condition Status) | Roof Condition Status: The condition status of the roof. - New or Like New - Typical Wear and Tear - Damaged and Functional - Damaged and Nonfunctional Notes: - If there are varying condition statuses for the roof, choose the one that best explains the Exterior Condition Rating. - Condition Status reflects the required repairs, inspections, or completions as if they were completed. The current condition is noted in the Apparent Defects, Damages, and Deficiencies (Dwelling Exterior) subsection. - Individual damages must be reported in the Apparent Defects, Damages, and Deficiencies (Dwelling Exterior) subsection. |
Windows#
The Windows row always displays in the Exterior Features table.
Dwelling Exterior: Quality and Condition - Exterior Features - Windows
| Report Field ID | Report Label | When to Include | Allowable Answers / Format | Definition / Additional Guidance |
|---|---|---|---|---|
| 8.037 | Detail | Always required | Free-form | Brief description of the windows. Note: For further expansion of commentary, use Dwelling Exterior Commentary (8.061). |
| 8.039 | Condition Status | Always required | Choose an allowable answer from table (Exterior Feature Condition Status) | Windows Condition Status: The condition status of the windows. - New or Like New - Typical Wear and Tear - Damaged and Functional - Damaged and Nonfunctional Notes: - If there are varying condition statuses for the windows, choose the one that best explains the Exterior Condition Rating. - Condition Status reflects the required repairs, inspections, or completions as if they were completed. The current condition is noted in the Apparent Defects, Damages, and Deficiencies (Dwelling Exterior) subsection. - Individual damages must be reported in the Apparent Defects, Damages, and Deficiencies (Dwelling Exterior) subsection. |
Other Exterior Feature#
Row(s) can be added to the Exterior Features table for other feature(s) that are significant to the Exterior Quality and Condition Ratings. A row displays in the Exterior Features table for each additional exterior feature that is provided.
OTHER EXTERIOR FEATURE EXAMPLE IN DWELLING EXTERIOR AND SALES COMPARISON APPROACH#
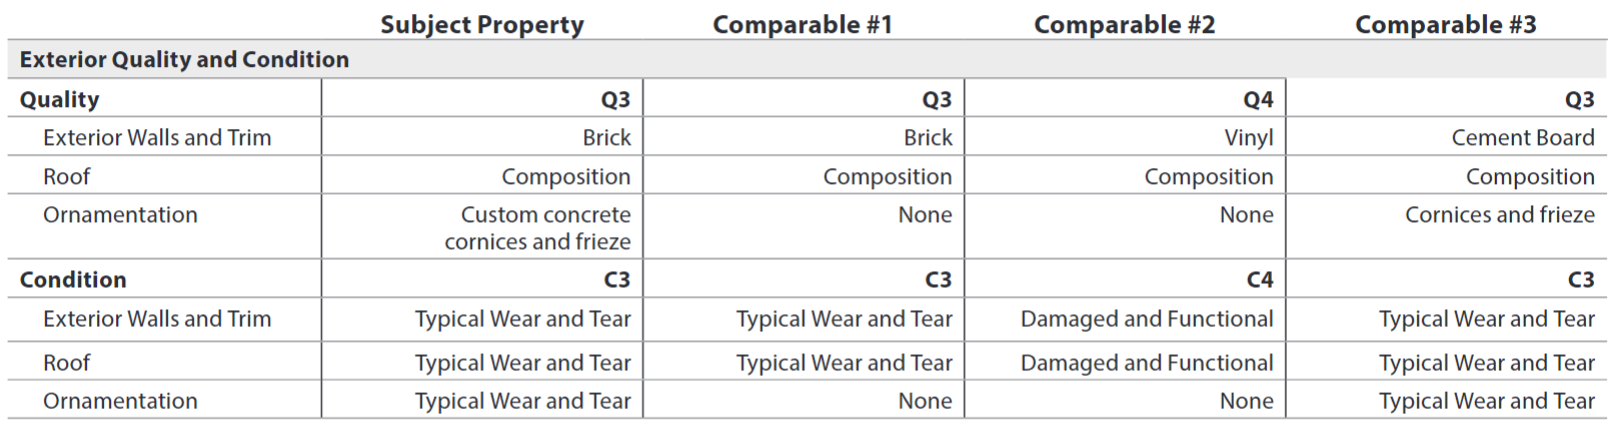
In this example, Ornamentation was added as an additional exterior feature in the Exterior Features table.
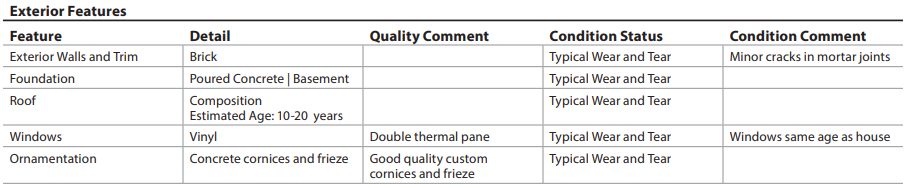
The additional exterior feature (Ornamentation) was also brought into the Sales Comparison Approach (22.08.07, 22.08.14) to support the Quality and Condition ratings. Comps 1 and 2 did not have ornamentation, so "None" was entered.
**Dwelling Exterior: Quality and Condition - Exterior Features - Other Feature**
| Report Field ID | Report Label | When to Include | Allowable Answers / Format | Definition / Additional Guidance |
|---|---|---|---|---|
| 8.041 | Feature | If applicable (Exterior Feature is Other) | Free-form | Exterior Feature Other Description Select Other (Describe) to enter an answer that is not in the Exterior Features list. Example: Ornamentation |
| 8.042 | Detail | If Exterior Feature is Other | Free-form | Other Exterior Feature Description: A brief description of the other feature. Example: Concrete cornices and frieze Note: For further expansion of commentary, use Dwelling Exterior Commentary (8.061). |
| 8.044 | Condition Status | If Exterior Feature is Other | Choose an allowable answer from table (Exterior Feature Condition Status) | Other Exterior Feature Condition Status: The condition status of the other exterior feature. - New or Like New - Typical Wear and Tear - Damaged and Functional - Damaged and Nonfunctional Notes: - If there are varying condition statuses for the other exterior feature, choose the one that best explains the Exterior Condition Rating. - Condition Status reflects the required repairs, inspections, or completions as if they were completed. The current condition is noted in the Apparent Defects, Damages, and Deficiencies (Dwelling Exterior) subsection. - Individual damages must be reported in the Apparent Defects, Damages, and Deficiencies (Dwelling Exterior) subsection. |
Noncontinuous Finished Area#
Noncontinuous finished areas are defined as above grade finished area(s), not designated as an accessory dwelling unit (ADU), and attached to the dwelling with no direct interior access.
Example: Family room or other finished area attached to or above an attached garage that is only accessible through the garage.
Note: If there are multiple noncontinuous areas in the dwelling, combine them into one entry.

This subsection does not display for properties with more than one unit, or if there is no noncontinuous finished area.
Dwelling Exterior: Noncontinuous Finished Area Exists
| Report Field ID | Report Label | When to Include | Allowable Answers / Format | Definition / Additional Guidance |
|---|---|---|---|---|
| Not on Report | This is an appraiser input that does not display | Required if Units Excluding ADUs is 1 | Yes | No | Noncontinuous Finished Area Exists: Indicates whether there is noncontinuous finished area in the dwelling. Notes: - If No, the Noncontinuous Finished Area subsection does not display. |

Dwelling Exterior: Noncontinuous Finished Area
| Report Field ID | Report Label | When to Include | Allowable Answers / Format | Definition / Additional Guidance |
|---|---|---|---|---|
| 8.046 | N/A | Displays when Noncontinuous Finished Area Exists is Yes | N/A | The table below depicts any finished area that is attached to the dwelling but separate and not directly accessible from any unit |
| 8.047 | Finish (Finished) Total Area |
Required if Noncontinuous Finished Area Exists is Yes | Number of square feet | Noncontinuous Finished Area: The finished area of the noncontinuous space(s) in the dwelling. If there are multiple noncontinuous areas in the dwelling, report the total finished area. |
| 8.048 | Finish (Finished) Room Summary |
Required for each indicated Room Type | Number | Number of Rooms: The count of each Room Type that is in the noncontinuous area(s) of the dwelling. If there are multiple noncontinuous areas in the dwelling, report all rooms here. |
| 8.048 | Finish (Finished) Room Summary |
Required if Noncontiguous Finished Area Exists is Yes | Choose one or more allowable answers from the Definition / Additional Guidance column | Room Type: The original design of the room(s) that are in the noncontinuous space(s) in the dwelling. - Bath - Full - Bath - Half - Bedroom - Breakfast Room - Den - Dining Room - Family Room - Kitchen - Laundry Room - Living Room - Loft - Media Room - Mudroom - Recreation Room - Sunroom - Utility Room - Walk-In Pantry - Workshop - Other (Describe) Note: Select the most applicable Room Type that fits the description of the room. Examples: - Select Dining Room for dining areas. - Select Breakfast Room for breakfast areas or breakfast nooks. |
| See iGuide | Noncontinuous Finished Area | If relevant when Noncontinuous Finished Area Exists is Yes | Photo or image | Photo(s) of the noncontinuous finished area may be provided, which display in Dwelling Exterior Exhibits, with the caption "Noncontinuous Area". An additional caption may be provided including the room type, location, and any other descriptive information as appropriate. |
Mechanical System Details#
The Mechanical System Details subsection always displays.

Heating#
Dwelling Exterior: Mechanical System Details - Heating
| Report Field ID | Report Label | When to Include | Allowable Answers / Format | Definition / Additional Guidance |
|---|---|---|---|---|
| 8.049 | Heating (System) | Always required | Choose one or more allowable answers from table (Heating System Type) | Heating System Type: The type(s) of permanent heating systems in the structure. - None - Baseboard - Fireplace - Forced Warm Air - Gravity Air - Mini Split - Passive Solar - Radiant - Radiators - Stove - Other (Describe) |
| 8.050 | Heating (Detail) | Required for each identified Heating System Type | Choose an allowable answer from the Definition / Additional Guidance column | Heating System Fuel - Coal - Electric - Geothermal - Natural Gas - Oil - Propane - Solar - Wood - Other (Describe) |
| 8.050 | Heating (Detail) | Required if Heating System Type is None | Yes | No | Lack of Heating Typical for Market: Indicates whether the lack of heating is prevalent in the market. - Yes (Typical for Market) - No (Not Typical for Market) |
Heating System Type (Choose one or more)
| Allowable Answer | Definition / Additional Guidance |
|---|---|
| None | Note: Only select this answer if the structure does not have permanent heat. |
| Baseboard | A system of perimeter heating located at the base of the wall where the baseboard would be. |
| Fireplace | Note: Only select this answer if the fireplace is used as the primary source of heat. Other fireplaces are reported in the Subject Property Amenities section (14.002). |
| Forced Warm Air | A system that propels air over a heat source that is distributed via ducts and vents throughout a home or a structure. |
| Gravity Air | A system that employs gravity to move warm air throughout the structure. |
| Mini Split | A ductless system designed to heat certain spaces or rooms within the structure. |
| Passive Solar | A system that uses solar energy to heat a fluid, either liquid or air, and then transfer the solar heat directly to an interior area or to a storage system for later use. Note: Solar panels that produce electricity are reported in the Energy Efficient and Green Features section (6.001), and not here. |
| Radiant | A system that supplies heat directly to the floor or to panels in the wall or ceiling of a house. |
| Radiators | A system that boils water in a central unit and moves steam to a radiator in an individual room or space. |
| Stove | Note: Only select this answer if the stove is used as the primary source of heat. |
| Other (Describe) | Select Other to enter an answer that is not in the above list. |
Cooling#
Dwelling Exterior: Mechanical System Details - Cooling
| Report Field ID | Report Label | When to Include | Allowable Answers / Format | Definition / Additional Guidance |
|---|---|---|---|---|
| 8.051 | Cooling (System) | Always required | Yes | No | Cooling System Exists: Indicates whether there is permanent cooling in the structure. - If No, "None" displays. |
| 8.051 | Cooling (System) | If Cooling System Exists is Yes | Choose one or more allowable answers from table (Cooling System Type) | Cooling System Type - Centralized - Individual - Other (Describe) |
Cooling System Type (Choose one or more)
| Allowable Answer | Definition / Additional Guidance |
|---|---|
| Centralized | A system in which air is cooled at a central location and distributed to and from rooms by one or more fans and ductwork (e.g., forced air, mini-split). |
| Individual | A self-contained cooling system, mounted on a wall or in a window, designed to cool an individual room or small area (e.g., window unit). |
| Other (Describe) | Select Other to enter an answer that is not in the above list. |
Core Heating and Other Mechanical Systems#
Dwelling Exterior: Core Heating and Other Mechanical Systems
| Report Field ID | Report Label | When to Include | Allowable Answers / Format | Definition / Additional Guidance |
|---|---|---|---|---|
| 8.052 | Core Heating System Below Grade | Required if Heating System Type is not None | Yes | No | Select Yes when at least one mechanical unit that produces heat (e.g., furnace) is below grade, including when the heating system is shared with multiple units. This is the main core unit that produces and distributes heat through duct work or other means (e.g., steam or hot water). |
| 8.053 | Other Mechanical Systems | If applicable | Choose one or more allowable answers from the Definition / Additional Guidance column | - Radon Mitigation - Sump Pump - Water Heater - Whole House Water Treatment - Other (Describe) Note: If there are no other mechanical systems in the dwelling, do not select an answer and Other Mechanical Systems does not display. |
Apparent Defects, Damages, Deficiencies (Dwelling Exterior)#
The appraiser must report any significant items pertaining to the dwelling exterior, mechanical systems, or noncontinuous finished area, and must associate any defect, damage, or deficiency with the most appropriate section. These defects, damages, and deficiencies are items that:
- Rise to the level of recommending repair, replacement, or inspection by an individual with expertise in the industry, or
- Negatively affect the integrity / composition of the site itself, or
- Negatively affect the soundness or structural integrity of the improvements to the site, or
- Measurably impact the marketability or value of the property, or
- Require completion
Example:

Any other items that do not require repair, replacement, inspection, or completion may also be reported using the Recommended Action of None.
Reference the appropriate government agency appraisal guidelines for specific requirements.

Apparent Defects, Damages, Deficiencies (Dwelling Exterior)
| Report Field ID | Report Label | When to Include | Allowable Answers / Format | Definition / Additional Guidance |
|---|---|---|---|---|
| 8.054 | N/A | Display only | N/A | If applicable, Structure Identifier redisplays from 8.000. |
| 8.055 | N/A | Always required | Yes |No | Dwelling Exterior Defects Exist: Indicates whether there are apparent defects, damages, or deficiencies for the dwelling. - If No, "None" displays and the Apparent Defects, Damages, Deficiencies (Dwelling Exterior) table does not display. |
| 8.055 | N/A | Displays when Dwelling Exterior Defects Exist is Yes | N/A | The items listed below represent the As Is condition as of the effective date of this report |
Information About Each Defect, Damage, or Deficiency#
Apparent Defects, Damages, Deficiencies (Dwelling Exterior)
| Report Field ID | Report Label | When to Include | Allowable Answers / Format | Definition / Additional Guidance |
|---|---|---|---|---|
| 8.056 | Feature | Required for each defect, damage, or deficiency | Choose an allowable answer from the Definition / Additional Guidance column | - Exterior Walls and Trim - Foundation - Mechanical System - Roof - Windows - Other (Describe) Note: Photos or images must be provided for each physical defect, damage, or deficiency. These display in Dwelling Exterior Exhibits as "Apparent Defects, Damages, Deficiencies" with the indicated Feature. An additional caption may be provided. |
| 8.057 | Location | Required for each defect, damage, or deficiency | Other (Describe) | For the Dwelling Exterior section, choose Other and briefly describe the location of the defect, damage, or deficiency. |
| 8.058 | Description | Required for each defect, damage, or deficiency | Free-form | Description of the defect, damage, or deficiency. |
| 8.059 | Affects Soundness or Structural Integrity | Required for each defect, damage, or deficiency | Yes | No | Indicates whether the defect, damage, or deficiency affects the soundness and / or structural integrity of the improvement. |
| 8.060 | Recommended Action | Required for each defect, damage, or deficiency | Choose an allowable answer from the Definition / Additional Guidance column | The recommended action for the defect, damage, or deficiency. - Completion - Inspection - Repair (includes replacement) - None (does not require repair, replacement, completion, or inspection) Note: - If Completion, Inspection, or Repair is reported for any defect, damage, or deficiency - The report must be made subject to the resolution of the item (Market Value Condition 26.009 cannot be As Is). - Condition Status for the item, if applicable, must reflect the future "resolved" condition. - If Repair is selected, the estimated cost to repair may be provided in the Reconciliation section. |
Dwelling Exterior Commentary#

Dwelling Exterior Commentary
| Report Field ID | Report Label | When to Include | Allowable Answers / Format | Definition / Additional Guidance |
|---|---|---|---|---|
| 8.061 | Dwelling Exterior Commentary | If applicable | Free-form | Commentary could include information pertinent to the Dwelling Exterior section that is not captured in the discrete data, or additional details to support the discrete data that is provided. |
Dwelling Exterior Exhibits#
All photos or images related to the Dwelling Exterior section are displayed in the Dwelling Exterior Exhibits subsection. If there are no photos or images, this subsection does not display.
Dwelling Exterior Exhibits
| Report Field ID | Report Label | When to Include | Allowable Answers / Format | Definition / Additional Guidance |
|---|---|---|---|---|
| See iGuide | Dwelling Exterior Exhibits | If required by client or scope of work | Photo | Dwelling Rear Photo When required, provide photo(s) of the rear of the dwelling, which display in Dwelling Exterior Exhibits with the caption "Dwelling Rear". An additional caption may be provided to further identify the photo. |
| See iGuide | Dwelling Exterior Exhibits | If applicable | Photo | Photos relevant to the Dwelling Exterior section may be provided, which display in Dwelling Exterior Exhibits. If the photo is not specifically indicated, an additional caption may be provided to further identify the photo. |