Reference Guide
Appendix 3: Reporting of Square Footage
Appendix F-1, page 354
This Appendix shows examples of reporting square footage.
Example 1: Cape Cod with Finished Below Grade Area and Second Floor#
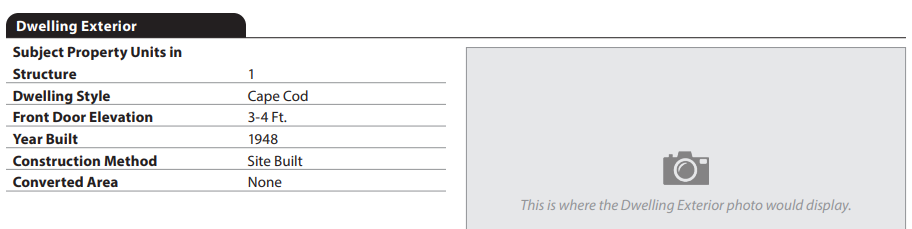
This is an example of a cape cod-style house with some finished area below grade and on the second floor.
Dwelling Exterior#
The Dwelling Exterior section provides context with Dwelling Style and Year Built, in addition to the picture of the home.
Unit Interior#
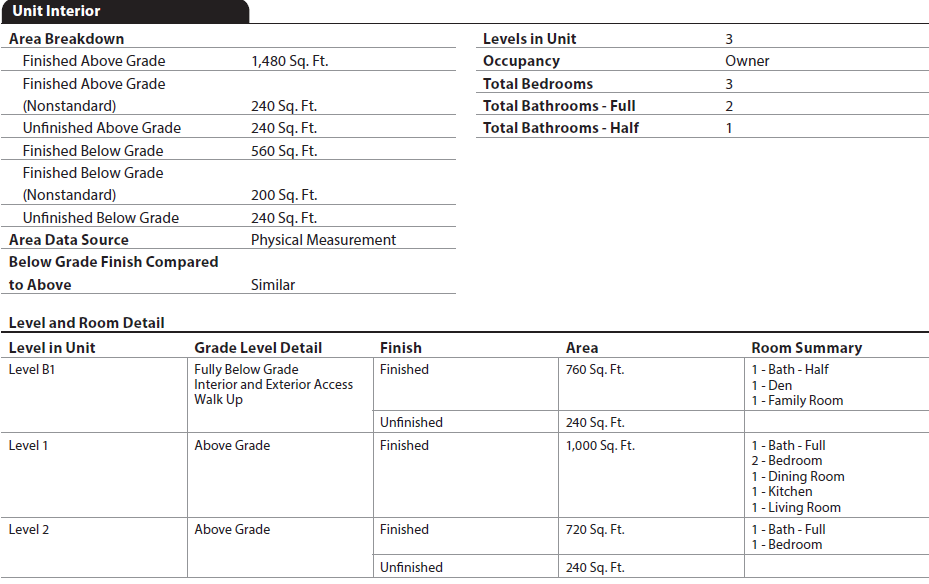
Standard and nonstandard finished areas are reported separately in the Area Breakdown subsection. They are only combined in the Level and Room Detail table.
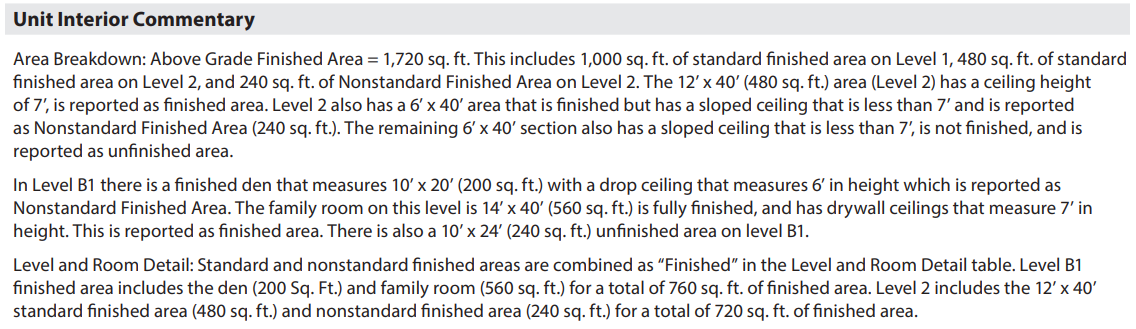
Unit Interior Commentary is used to more fully describe the standard and nonstandard finished areas, including a description as to why the area is nonstandard.
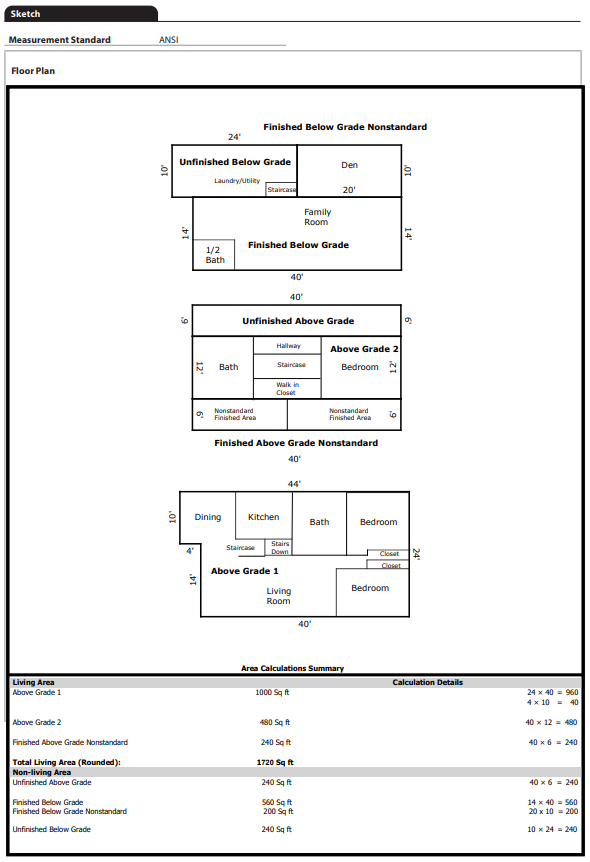
Sketch#
Sales Comparison Approach#
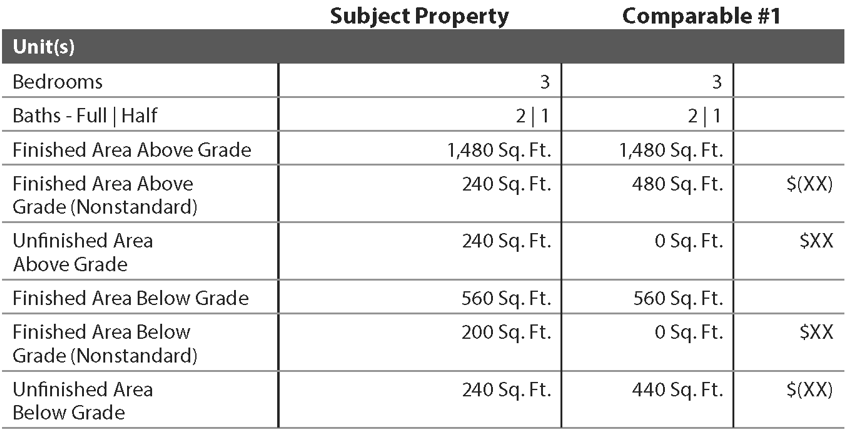
In this example, Comparable #1 is also a cape cod-style house, with above grade nonstandard finished areas on the second floor, and no nonstandard finished areas below grade.
Unit(s) Subsection#
This example shows how the finished and unfinished areas above and below grade would display in the Unit(s) subsection.
Summary Subsection#
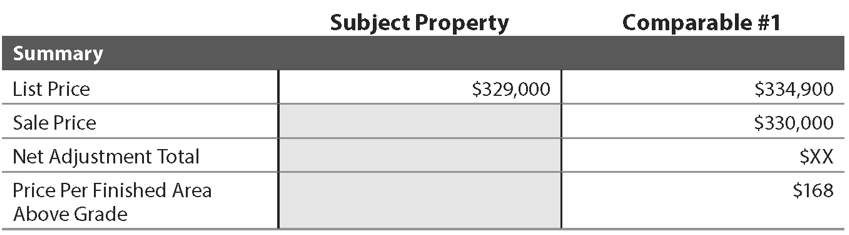
In the Summary subsection, Price Per Finished Area Above Grade for the comparable includes the nonstandard finished area.
- Sale Price ($330,000) / (Finished Area Above Grade (1,480) + Finished Area Above Grade (Nonstandard) (480)) = $168
Examples 2 and 3: Areas Without Direct Interior Access#
For properties with more than one unit in a dwelling (Units in Structure 8.001 is more than 1), these examples provide guidance on the reporting of areas that do not have direct interior access from a unit. Below grade areas are attributed to the lowest level unit.
| Grade Level | Finish | Unit Interior | Sales Grid | GRM Comp Grid | Example |
|---|---|---|---|---|---|
| Above Grade | Finished | Dwelling(s) Included in Gross Building Finished Area 22.05.04 |
Included in Gross Building Finished Area 24.003 | ||
| Unfinished | Area Breakdown Unfinished Above Grade 10.005 Level and Room Detail Finish (Unfinished) Area 10.031, 10.032 |
Unit(s) Unfinished Area Above Grade 22.07.10 |
|||
| Below Grade | Finished | Dwelling(s) Included in Gross Building Finished Area 22.05.04 |
Included in Gross Building Finished Area 24.003 | Example 2B: Exterior Access Only Example 3B: Interior Access from Common Area |
|
| Unfinished | Area Breakdown Unfinished Below Grade 10.008 Level and Room Detail Finish (Unfinished) Area 10.031, 10.032 |
Unit(s) Unfinished Area Below Grade 22.07.13 |
Example 2A: Exterior Access Only Example 3A: Interior Access from Common Area |
Example 2: Below Grade Area with Exterior Access Only#
These examples show a 2-unit property in one dwelling. Each unit is 1,607 square feet, which excludes the area on each floor for the common entrance and stairway. There is also 1,800 square feet of below grade area with exterior access only.
| Example 2A: Unfinished Below Grade Area | Example 2B: Finished Below Grade Area |
|---|---|
Unit Interior#
| Example 2A: Unfinished Below Grade Area | Example 2B: Finished Below Grade Area |
|---|---|
| The 1,800 square feet of unfinished below grade area with exterior entry only is attributed to the first floor unit on the URAR. | For the first floor unit, the finished area below grade area is not included in Unit Interior, as it is only reported in Gross Building Finished Area. |
| The second floor unit is described without the unfinished below grade area. | For the second floor unit, the finished area below grade area is not included in Unit Interior, as it is only reported in Gross Building Finished Area. |
Sales Comparison Approach#
In these examples, Comparable #1 is a model match, to demonstrate how the square footage and Summary calculations (Adjusted Price Per Unit, Adjusted Price Per Bedroom, and Price Per Gross Building Finished Area) would display in the sales grid.
| Example 2A: Unfinished Below Grade Area | Example 2B: Finished Below Grade Area |
|---|---|
| In the Dwelling(s) subsection, Gross Building Finished Area includes the area of each unit (1,607 Sq. Ft.), and the common stairwells including the area under the stairs (386 sq. ft.). | In the Dwelling(s) subsection, Gross Building Finished Area includes the finished below grade area (1,800 sq. ft.), the area of each unit (1,607 sq. ft.), and the common stairwells including the area under the stairs (386 sq. ft.). |
| In the Unit(s) subsection, the first floor unit includes the unfinished below grade area with exterior entry only, and the second floor unit does not. | In the Unit(s) subsection, neither unit includes the finished below grade area. |
| In the Summary subsection, the above information is incorporated into the calculations. For example, Price Per Finished Area Above Grade = Sale Price ($425,000) / (Gross Building Finished Area (3,600) = $118. | In the Summary subsection, the above information is incorporated into the calculations. For example, Price Per Finished Area Above Grade = Sale Price ($425,000) / (Gross Building Finished Area (5,400) = $79. |
Example 3: Below Grade Area with Interior Access from Common Area#
These examples show a 2-unit property in one dwelling. There is below grade area with interior access from a common area, and no direct access from any unit. Both units are on the first level.
| Example 3A: Unfinished Below Grade Area | Example 3B: Finished Below Grade Area |
|---|---|
Unit Interior#
| Example 3A: Unfinished Below Grade Area | Example 3B: Finished Below Grade Area |
|---|---|
| Unit A includes the unfinished below grade area. | The finished area below grade area is not included in Unit Interior for either unit, as it is only reported in Gross Building Finished Area. |
| Unit B does not include any unfinished below grade area. | The finished area below grade area is not included in Unit Interior for either unit, as it is only reported in Gross Building Finished Area. |
Sales Comparison Approach#
In this example, Comparable # 1 is a model match, to demonstrate how the square footages and Summary calculations (Adjusted Price Per Unit, Adjusted Price Per Bedroom, and Price Per Gross Building Finished Area) would display in the sales grid.
| Example 3A: Unfinished Below Grade Area | Example 3B: Finished Below Grade Area |
|---|---|
| In the Dwelling(s) subsection, Gross Building Finished Area includes the area of each unit (858 sq. ft.), and the common stairwells including the area under the stairs (386 sq. ft.). | In the Dwelling(s) subsection, Gross Building Finished Area includes the finished below grade area (1,800 sq. ft.), the area of each unit (858 sq. ft.), and the stairwells including the area under the stairs (386 sq. ft.). |
| The Unit(s) subsection shows 1,800 square feet of unfinished below grade area with interior access from the common area reported in Unit A only. | In the Unit(s) subsection, neither unit includes the finished below grade area. |
| In the Summary subsection, the above information is incorporated into the calculations. For example, Price Per Finished Area Above Grade = Sale Price ($375,000) / (Gross Building Finished Area (1,800) = $208. | In the Summary subsection, the above information is incorporated into the calculations. For example, Price Per Finished Area Above Grade = Sale Price ($375,000) / (Gross Building Finished Area (3,600) = $104. |