Section 10
Unit Interior
Appendix F-1, page 126
The Unit Interior section describes the interior of each unit (including an ADU), and provides space for commentary and exhibits to support the description, and to report any defects, damages, or deficiencies. The section repeats for each living unit and for each ADU.
The "When to Include" column in this chapter references each unit:
- A living unit or ADU in a dwelling, or
- An ADU within or attached to an outbuilding, or
- A standalone ADU that is the outbuilding
Information that May Display in Black Tab#
The Unit Interior black tab provides context as to where the unit is located.

Examples:
- A single-family property with no ADU would display "Unit Interior"

- An ADU in a detached garage might display "Unit Interior - ADU/Garage - ADU", depending on appraiser inputs
- Outbuilding Type is ADU/Garage
- Unit Identifier is ADU

- A unit in a 2- to 4-unit property with one dwelling might display "Unit Interior - Unit 3", depending on appraiser inputs
- Unit Identifier is Unit 3

- A unit in a 2- to 4-unit property with multiple dwellings might display "Unit Interior - Building 2 - Unit 2", depending on appraiser inputs
- Structure Identifier is Building 2
- Unit Identifier is Unit 2

Unit Interior: Black Tab
| Report Field ID | Report Label | When to Include | Allowable Answers / Format | Definition / Additional Guidance |
|---|---|---|---|---|
| 10.000 | Unit Interior (black tab) | Displays if applicable | N/A | If the unit is an ADU in an outbuilding, Outbuilding Type (12.001) redisplays from the Outbuilding section. |
| 10.001 | Unit Interior (black tab) | Displays if applicable | N/A | If applicable, Structure Identifier (8.000) redisplays from the Dwelling Exterior section. Examples: Building 1, Building 2, Front, Rear |
| 10.002 | Unit Interior (black tab) | Required if there is more than one living unit | Free-form | Unit Identifier: An identifier assigned by the appraiser that differentiates between multiple units on the property. Examples: Unit 1, Unit 2, Primary Dwelling, ADU Note: If there are multiple units or ADUs, Unit Identifier cannot be repeated. For 2-4 unit properties, units would be identified as Unit 1, Unit 2, etc. |
General Information#
Area Breakdown and Data Source#
Reference published guidelines by the GSEs, government agencies, or other identified secondary market participants regarding area measurement requirements, and Appendix 3: Reporting of Square Footage for an example.
Note: Noncontinuous finished area is reported in Dwelling Exterior (8.046-8.048) and not here.
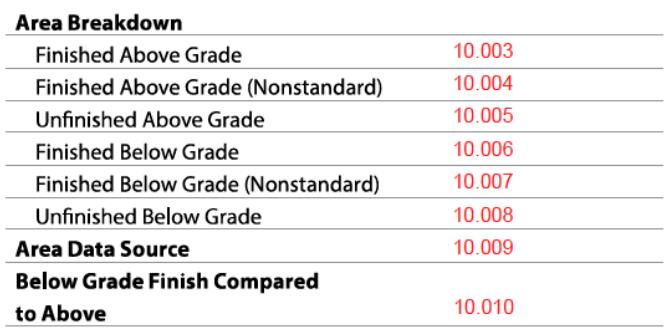
Unit Interior: Area Breakdown and Data Source, Finish of Below Grade Areas
| Report Field ID | Report Label | When to Include | Allowable Answers / Format | Definition / Additional Guidance |
|---|---|---|---|---|
| 10.003 | Finished Above Grade | Always required | Number of square feet | Above Grade Finished Area: The total above grade finished area of the living unit. |
| 10.004 | Finished Above Grade (Nonstandard) | Always required | Number of square feet | Above Grade Finished Area (Nonstandard): Above grade finished area(s) with direct interior access from within the dwelling not conforming to the ANSI ceiling height requirements or accessed through unfinished area(s) such as an unfinished hallway, a room, or staircase. Notes: - Indicate the reason the area is nonstandard in Unit Interior Commentary (10.061). - If 0, Above Grade Finished Area (Nonstandard) does not display. |
| 10.005 | Unfinished Above Grade | Always required | Number of square feet | Above Grade Unfinished Area: The total above grade unfinished area of the living unit. |
| 10.006 | Finished Below Grade | Always required | Number of square feet | Below Grade Finished Area: The total below grade or partially below grade finished area of the living unit. |
| 10.007 | Finished Below Grade (Nonstandard) | Always required | Number of square feet | Below Grade Finished Area (Nonstandard): Fully or partially below grade finished area(s) with direct interior access from within the dwelling not conforming to the ANSI ceiling height requirements or accessed through unfinished area(s), such as an unfinished hallway, a room, or staircase. Notes: - Indicate the reason the area is nonstandard in Unit Interior Commentary (10.061). - If 0, Below Grade Finished Area (Nonstandard) does not display. |
| 10.008 | Unfinished Below Grade | Always required | Number of square feet | Below Grade Unfinished Area: The total below grade unfinished area of the living unit, including any areas that are fully or partially below grade. |
| 10.009 | Area Data Source | Always required | Choose one or more allowable answers from the Definition / Additional Guidance column | The data source(s) that the appraiser used to determine the area of the unit. - Assessor Record - Builder or Developer - Condominium Questionnaire - Cooperative Board - Cooperative Questionnaire - HOA - MLS - Physical Measurement - Plans and Specifications - Previous Appraisal File - Property Data Report - Property Management Company - Property Owner - Property Tenant - Real Estate Agent - Three-Dimensional Scan - Other (Describe) |
| 10.010 | Below Grade Finish Compared to Above | Required when there is Below Grade Finished Area or Below Grade Finished Area (Nonstandard) | Superior, Similar, or Inferior | The below grade area's quality of finish compared to the above grade living area. |
Accessory Dwelling Units#
An accessory dwelling unit (ADU) is an additional living area that includes a kitchen, full bathroom, and sleeping area. Reference published guidelines by the GSEs, government agencies, or other identified secondary market participants for specific guidance as to whether the unit is considered an ADU. Information about the ADUs is captured in the same way as any other unit. The Unit Interior section repeats for each living unit or ADU that is in a dwelling or outbuilding.
If there are no ADUs on the subject property (Number of ADUs on Subject Property (3.006) is zero), the ADU subsection does not display.
For additional commentary about the ADU, such as information not captured in the discrete data or additional details to support the discrete data that is provided, use Unit Interior Commentary (10.061).
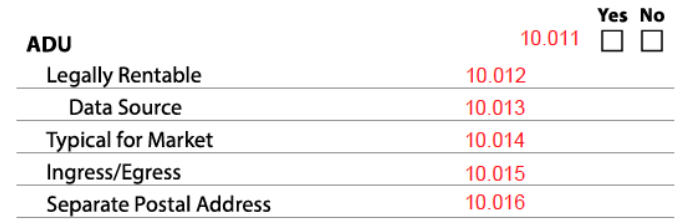
Unit Interior: ADU Information
| Report Field ID | Report Label | When to Include | Allowable Answers / Format | Definition / Additional Guidance |
|---|---|---|---|---|
| 10.011 | ADU | Always required | Yes | No | Unit is an ADU: Indicates whether the unit is considered an accessory dwelling unit. Notes: - If Number of ADUs on Subject Property 3.006 is zero, this question does not display. - If Number of ADUs on Subject Property is 1 or more, this question displays in each instance of Unit Interior to identify which unit is the ADU. |
| 10.012 | Legally Rentable | Required if Unit is an ADU is Yes | Yes | No | Indicates whether the ADU is legally rentable. |
| 10.013 | Data Source | Required if Unit is an ADU is Yes | Choose one or more allowable answers from the Definition / Additional Guidance column | The data source(s) that the appraiser used to determine whether the ADU is legally rentable. - Assessor Record - Property Owner - Property Tenant - Real Estate Agent - Zoning - Other (Describe) |
| 10.014 | Typical for Market | Required if Unit is an ADU is Yes | Yes | No | Indicates whether ADUs are typical for the identified market. |
| 10.015 | Ingress / Egress | Required if Unit is an ADU is Yes | Choose an allowable answer from table (Ingress / Egress) | The entrance(s) and exit(s) to the ADU. - Interior Access Only - Interior and Exterior Access - Exterior Access Only |
| 10.016 | Separate Postal Address | Required if Unit is an ADU is Yes | Yes | No | Indicates whether the ADU has a separate address from other unit(s) on the property. |
Unit Interior: ADU Information - Ingress / Egress (Choose one for the ADU)
| Allowable Answer | Definition / Additional Guidance |
|---|---|
| Interior Access Only | The ADU can only be accessed from the interior of the structure that it is attached to (has continuous access). Note: Do not select this answer for standalone ADUs. |
| Interior and Exterior Access | The ADU can be accessed from the interior of the structure that it is attached to (has continuous access) and has a separate exterior entrance. Note: Do not select this answer for standalone ADUs. |
| Exterior Access Only | The ADU can only be accessed from the exterior of the structure. There is no continuous interior access from another unit. Note: For standalone ADUs, this is the only acceptable answer. |
Levels in Unit#
Levels are usable areas or living areas.
- The foyer (or landing) area in a split foyer is not considered a separate level.
- A sunken living room is not considered a separate level.
- An uppermost story is considered a level when there is permanent stair access (not drop stairs or a scuttle), and is not considered an attic.
- The level may include finished or unfinished space.
- When an attic is the uppermost story and requires structural changes to convert to livable space, it is not considered a level. For government agency appraisals, attics are reported in the Dwelling Exterior section (8.017).
- Levels are specific to each unit.
- Example: If the entire below grade area is an ADU, it would be captured in the Unit Interior section for the ADU, and not for the main dwelling unit.
- When ANSI is the applicable standard, partially below grade is considered below grade. Represent the level appropriately.
- Noncontinuous finished area in the dwelling that is not part of any unit is reported in the Dwelling Exterior section (8.046-8.048) and not here.
Levels in Unit reflects the number of rows in the Level and Room Detail table (10.029-10.033).
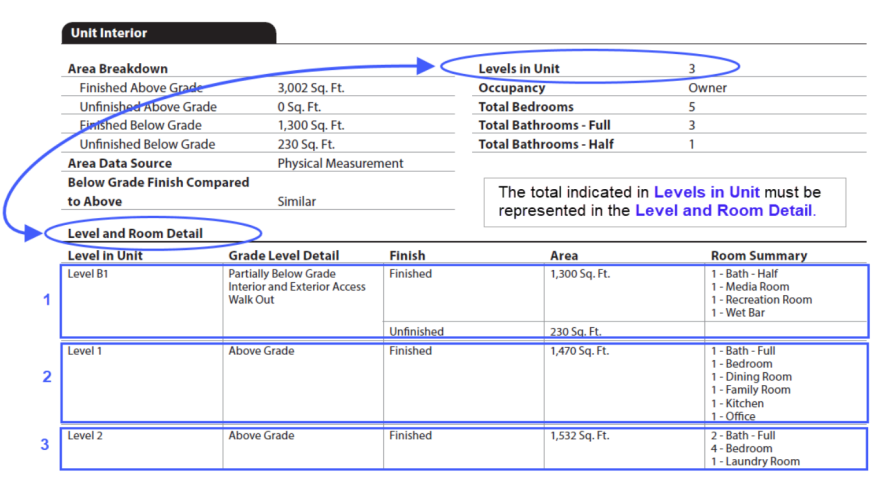

Unit Interior: Levels in Unit
| Report Field ID | Report Label | When to Include | Allowable Answers / Format | Definition / Additional Guidance |
|---|---|---|---|---|
| 10.017 | Levels in Unit | Always required | Number | The number of levels in the living unit. Examples: - Below grade area is considered a level, and Level in Unit (10.029) would start with a B. - For a cape cod with slanted ceilings, the upper story is considered a level. Note: This does not represent the number of floors in the building, which is reported in Floors in Building (8.003) in the Dwelling Exterior section. |
Floor Number and Corner Unit#

Unit Interior: Floor Number and Corner Unit
| Report Field ID | Report Label | When to Include | Allowable Answers / Format | Definition / Additional Guidance |
|---|---|---|---|---|
| 10.018 | Floor Number | Required if Structure Design is Low-rise, Mid-rise, or High-rise, or when relevant | Free-form | The building floor number where the entrance to the unit is located. Examples: 1, 2, B1, B2 Notes: - This does not represent the number of levels in the unit, which is reported in Levels in Unit (10.017). - When Floor Number is included in the sales grid (22.07.03) or rental grid (23.03.07) it also displays here for the subject property. |
| 10.019 | Corner Unit | Required if Structure Design is Low-rise, Mid-rise, or High-rise | Yes | No | Indicates whether the property unit is situated at the corner of the building. |
Occupancy and Utilities#

Unit Interior: Occupancy and Utilities
| Report Field ID | Report Label | When to Include | Allowable Answers / Format | Definition / Additional Guidance |
|---|---|---|---|---|
| 10.020 | Occupancy | Always required | Choose an allowable answer from the Definition / Additional Guidance column | The occupancy status of the unit as of the inspection date. - Owner - Tenant - Vacant |
| 10.021 | Utilities Separately Metered | Required for properties with more than one unit, and properties with ADU(s) | Yes | No | Indicates whether any utilities are metered separately from other unit(s) on the property. - Yes (one or more utilities are separately metered) - No (all utilities are shared) Note: If some utilities are shared, answer Yes and describe in Unit Interior Commentary (10.061). |
| 10.022 | Utilities Operating | Required for FHA and USDA appraisals when Occupancy is Vacant | Yes | No | Indicates whether all utilities are operating or functional. Reference the appropriate government agency appraisal guidelines for more information. |
Bedroom and Bathroom Counts#

Unit Interior: Bedroom and Bathroom Counts
| Report Field ID | Report Label | When to Include | Allowable Answers / Format | Definition / Additional Guidance |
|---|---|---|---|---|
| 10.023 | Total Bedrooms | Always required | Number | The total number of bedrooms in the unit, including above and below grade. Notes: - Can be zero for an efficiency or studio. - Reference published guidelines by the GSEs, government agencies, or other identified secondary market participants for specific guidance. |
| 10.024 | Total Bathrooms - Full | Always required | Number | The total number of full bathrooms in the unit, including above and below grade. Notes: - A full bathroom must at least have a sink, a toilet, and a bathtub or shower. - If the bathroom has greater utility such as additional sinks or toilets, address this in Unit Interior Commentary (10.061), and if market supported, make the appropriate adjustments in the Sales Comparison Approach. |
| 10.025 | Total Bathrooms - Half | Always required | Number | The total number of half bathrooms in the unit, including above and below grade. Note: A half bathroom consists of only a sink and a toilet. |
Non-Residential Use and Live/Work Space in Unit#
This subsection displays when Site Owned in Common (3.015) is Yes.
- When Site Owned in Common is No, non-residential uses are reported in the Site section (4.015-4.019 and 4.043-4.046).
- Commercial space in condominium, cooperative, or condop project buildings is reported in the Project Information section (18.069).

Unit Interior: Non-Residential Use and Live/Work Space in Unit
| Report Field ID | Report Label | When to Include | Allowable Answers / Format | Definition / Additional Guidance |
|---|---|---|---|---|
| 10.026 | Non-Residential Use in Unit | Required if Site Owned in Common is Yes | Yes | No | Indicates whether the unit contains space that is currently used for non-residential purposes. |
| 10.027 | Live/Work Space | Required if Site Owned in Common is Yes | Yes | No | Indicates whether there is live/work space available within the residential unit. A live/work unit refers to a condominium or cooperative that allows space within the individual unit to be used jointly for non-residential and residential purposes, as long as the primary design of the unit remains residential. |
| 10.028 | Allowable Work Space | Required if Live/Work Space is Yes | Number of square feet | The space within the residential unit that is allowed to be used for non-residential purposes. |
Example: Live/Work Space#
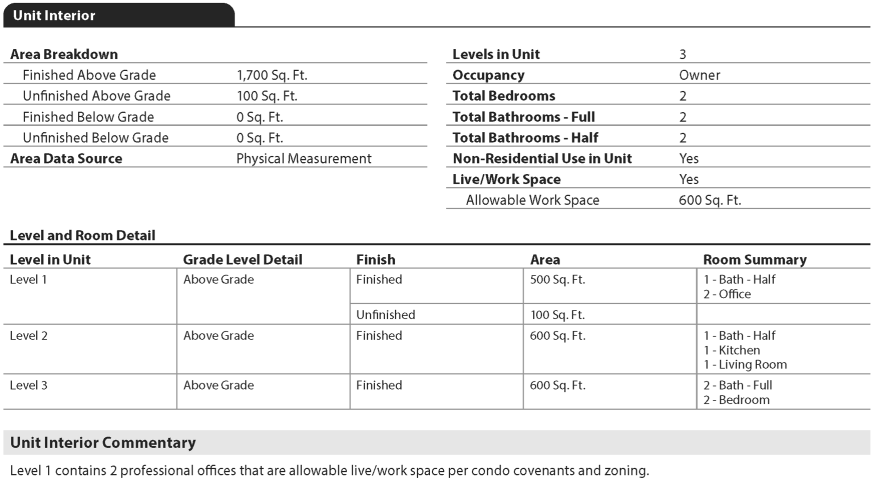
Level and Room Detail#

Unit Interior: Level and Room Detail
| Report Field ID | Report Label | When to Include | Allowable Answers / Format | Definition / Additional Guidance |
|---|---|---|---|---|
| 10.029 | Level in Unit | Always required for each level in the unit | Level 1, Level 2, Level 3 … Level B1, Level B2 … |
The specific above grade or below grade level in the living unit, commonly referred to as the "level number". Notes: - Levels are located within the unit and do not refer to the Floor Number within the building (10.018). - Levels are named starting at ground level and going up or down. - If partially or fully below grade (below grade when ANSI applies), the level number must start with a B. |
| 10.030 | Grade Level Detail | Always required for each level in the unit | Choose an allowable answer from table (Grade Level Type) | Grade Level Type: The level's grade as it relates to ground level. - Above Grade - Fully Below Grade - Partially Below Grade |
| 10.030 | Grade Level Detail | Required for each level in the unit if Grade Level Type is Fully Below Grade or Partially Below Grade | Choose an allowable answer from the Definition / Additional Guidance column | Below Grade Access: The entrances and exits to a below grade or partially below grade level. - Interior and Exterior Access - Interior Access Only - Exterior Access Only |
| 10.030 | Grade Level Detail | Required for each level in the unit if Below Grade Access is Interior and Exterior Access or Exterior Access Only | Choose an allowable answer from table (Below Grade Exterior Access) | Below Grade Exterior Access: The primary type of exterior access for any below grade or partially below grade level. - Cellar Door - Walk Out - Walk Up - Other (Describe) |
| 10.031 10.032 |
Finish (Finished) Area |
Required for each above grade level in the unit | Number of square feet | Finished Area of Level: The total finished area of the level, including standard and nonstandard finished area. Note: Nonstandard and standard finished areas are only combined in the Level and Room Detail table. They are reported separately in Area Breakdown (10.003-10.008) and in the Sales Comparison Approach. Reference published guidelines by the GSEs, government agencies, or other identified secondary market participants for specific guidance. |
| 10.031 10.032 |
Finish (Unfinished) Area |
Required for each level in the unit | Number of square feet | Unfinished Area of Level: Area of the level that is not finished area. Notes: - A photo of the unfinished area may be provided, which displays in Unit Interior Exhibits. An additional caption may be provided indicating "Unfinished Area", and any other descriptive information as appropriate. - If Unfinished Area of Level is 0, the "Unfinished" row does not display. |
| 10.033 | Room Summary | Always displays for each indicated Room Type | Number | Number of Rooms: The count of each Room Type on the level. |
| 10.033 | Room Summary | Required for each level in the unit if any part of the level is finished | Choose one or more allowable answers from the Definition / Additional Guidance column | Room Type: The original design of the room(s) that are on the indicated level. - Bath - Half - Bath - Full - Bedroom - Breakfast Room - Den - Dining Room - Family Room - Kitchen - Laundry Room - Living Room - Loft - Media Room - Mudroom - Recreation Room - Sunroom - Utility Room - Walk-In Pantry - Workshop - Other (Describe) Notes: - Select the most applicable Room Type that fits the description of the room. Examples: - Select Dining Room for dining areas. - Select Breakfast Room for breakfast areas or breakfast nooks. - Photo(s) may be provided of the room(s), which would display in Unit Interior Exhibits with the Level and Room Type. An additional caption may be provided including the location, and any other descriptive information as appropriate. Examples: Bath 2, Hall bathroom, Main bedroom. - Reference published guidelines by the GSEs, government agencies, or other identified secondary market participants for specific photo requirements. |
Grade Level Type (Choose one for each level in the unit)
| Allowable Answer | Definition / Additional Guidance |
|---|---|
| Above Grade | At or above ground level with the walls having minimal or no earth contact. |
| Fully Below Grade | Below ground level with each wall having earth contact and not having the potential for ingress or egress at ground level without the use of stairs. Note: When ANSI is the applicable standard, fully below grade area is counted in Below Grade Finished Area (10.006) or Below Grade Finished Area (Nonstandard) (10.007) in Area Breakdown. |
| Partially Below Grade | Partially below ground level with wall(s) having earth contact, and at least one wall having existing or potential ingress or egress at ground level (e.g., walk out basement). Note: When ANSI is the applicable standard, partially below grade area is counted in Below Grade Finished Area (10.006) or Below Grade Finished Area (Nonstandard) (10.007) in Area Breakdown. |
Below Grade Exterior Access (Choose one for each applicable level in the unit)
| Allowable Answer | Definition / Additional Guidance |
|---|---|
| Cellar Door | Typically an angled door covering the exterior stairwell of a below grade area. Sometimes referred to as a bulkhead door. |
| Walk Out | A means of ingress or egress by walking out at grade level. |
| Walk Up | A means of ingress or egress by walking up to grade level (e.g., stairs). |
| Other (Describe) | Select Other to enter an answer that is not in the above list. |
Examples: Level in Unit, Grade Level Type, and Area Breakdown#
Example 1:
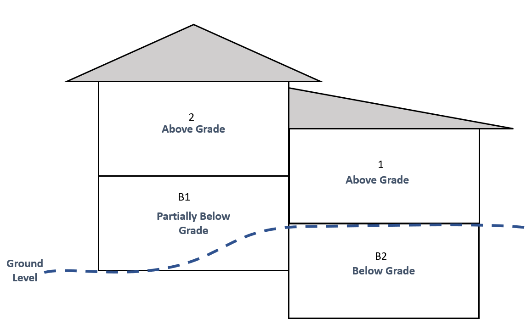
Level in Unit, Grade Level Type, and Area Breakdown: Example 1
| Level in Unit 10.029 |
Grade Level Type 10.030 |
Possible Answers in Area Breakdown |
|---|---|---|
| Level B2 | Below Grade | - Below Grade Finished Area 10.006 - Below Grade Finished Area (Nonstandard) 10.007 - Below Grade Unfinished Area 10.008 |
| Level B1 | Partially Below Grade | - Below Grade Finished Area 10.006 - Below Grade Finished Area (Nonstandard) 10.007 - Below Grade Unfinished Area 10.008 |
| Level 1 | Above Grade | - Above Grade Finished Area 10.003 - Above Grade Finished Area (Nonstandard) 10.004 |
| Level 2 | Above Grade | - Above Grade Finished Area 10.003 - Above Grade Finished Area (Nonstandard) 10.004 |
Example 2:
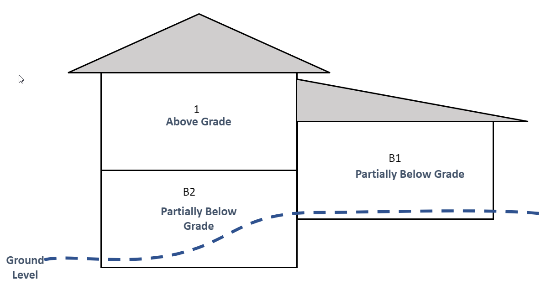
Level in Unit, Grade Level Type, and Area Breakdown: Example 2
| Level in Unit 10.029 |
Grade Level Type 10.030 |
Possible Answers in Area Breakdown |
|---|---|---|
| Level B2 | Partially Below Grade | - Below Grade Finished Area 10.006 - Below Grade Finished Area (Nonstandard) 10.007 - Below Grade Unfinished Area 10.008 |
| Level B1 | Partially Below Grade | - Below Grade Finished Area 10.006 - Below Grade Finished Area (Nonstandard) 10.007 - Below Grade Unfinished Area 10.008 |
| Level 1 | Above Grade | - Above Grade Finished Area 10.003 - Above Grade Finished Area (Nonstandard) 10.004 |
Quality and Condition#
Interior Quality and Condition ratings provide support to the Overall Quality and Condition Ratings (15.000, 15.005).

Unit Interior: Quality and Condition
| Report Field ID | Report Label | When to Include | Allowable Answers / Format | Definition / Additional Guidance |
|---|---|---|---|---|
| 10.034 | Interior Quality Rating | Always required | Q1 to Q6 | Reference Appendix 2: Condition and Quality Rating Definitions for definitions. Interior Quality Rating also displays in Overall Quality and Condition (15.004) and Sales Comparison Approach (22.09.03 and 22.10.02). |
| 10.035 | Interior Condition Rating | Always required | C1 to C6 | Reference Appendix 2: Condition and Quality Rating Definitions for definitions. Interior Condition Rating also displays in Overall Quality and Condition (15.009), Sales Comparison Approach (22.09.10 and 22.10.09), and if applicable in Rental Information (23.03.10). Note: Reflects the condition as if any required repairs, inspections, or completions have been satisfactorily completed. |
| 10.036 | N/A | Always displays | N/A | The tables below support the Interior Quality and Condition ratings and reflect the market value condition of this report |
Kitchen and Bathroom Details#
Kitchen and bathroom details provide support to the Interior Quality and Condition ratings, and ultimately to the Overall Quality and Condition Ratings.
Information for each Kitchen and Bathroom in the Unit#

Unit Interior: Kitchen and Bathroom Details
| Report Field ID | Report Label | When to Include | Allowable Answers / Format | Definition / Additional Guidance |
|---|---|---|---|---|
| 10.037 | Room | Required for each kitchen and bathroom in the unit | Choose one or more allowable answers from the Definition / Additional Guidance column | - Bath - Half - Bath - Full - Kitchen Notes: - Redisplays from the Level and Room Detail table (10.029). - Photo(s) of each kitchen and bathroom must be provided, which display in Unit Interior Exhibits with Level and Room Type. If there are multiple kitchens or bathrooms, provide an additional caption to identify the photo. Examples: Bath 1, Upstairs Bath. |
| 10.037 | Room | Required for each kitchen and bathroom in the unit | Level 1, Level 2, Level 3 … Level B1, Level B2 … |
Level In Unit: The level in the living unit where the room is located. Note: Redisplays from the Level and Room Detail table (10.029). |
| 10.038 | Update Status | Required for each kitchen and bathroom in the unit | Choose an allowable answer from table (Room Update Status) | Room Update Status: The degree to which the room has been updated. - Fully Updated - Partially Updated - Not Updated |
| 10.039 | Time Frame | Required for each kitchen and bathroom in the unit when Room Update Status is Fully Updated or Partially Updated | Choose an allowable answer from the Definition / Additional Guidance column | The estimated range of years when the room was updated. - Less than 1 year - 1-5 Years (1 or more years, and less than 5 years) - 5-10 Years (5 or more years, and less than 10 years) - 10 or more years Note: If there are varying degrees of updating within the room, choose the age of the update that has the most impact to value and marketability. |
| 10.040 | Quality Comment | If needed to describe the current quality of each kitchen and bathroom in the unit | Free-form | A brief description of the quality of the kitchen or bathroom as of the effective date. For further expansion of commentary, use Unit Interior Commentary (10.061). |
| 10.041 | Condition Status | Always required for each kitchen and bathroom in the unit | Choose an allowable answer from table (Room Condition Status) | The condition status of the kitchen or bathroom. - New or Like New - Typical Wear and Tear - Damaged and Functional - Damaged and Nonfunctional Notes: - If there are varying condition statuses for the individual kitchen or bathroom, choose the one that best explains the Interior Condition Rating. - Condition Status reflects the required repairs, inspections, or completions as if they were completed. The current condition is noted in the Apparent Defects, Damages, and Deficiencies (Unit Interior) subsection. - Individual damages must be reported in the Apparent Defects, Damages, and Deficiencies (Unit Interior) subsection. |
| 10.042 | Condition Comment | If needed to describe the current condition of each kitchen and bathroom in the unit | Free-form | A brief description of the current condition of the kitchen or bathroom as of the effective date. For further expansion of commentary, use Unit Interior Commentary (10.061). When the item will cause the Market Value Condition of the appraisal (26.009) to be subject to repair, the appraiser must also reference the Apparent Defects, Damages, Deficiencies table. |
Room Update Status (Choose one for each kitchen or bathroom)
| Allowable Answer | Definition / Additional Guidance |
|---|---|
| Fully Updated | The kitchen or bathroom has been completely modernized, renovated, refinished, or remodeled to a like new condition. Note: This includes gut rehabs, new additions, or new construction (3.017). |
| Partially Updated | The kitchen or bathroom has a level of modernization with some replaced, refinished, or refurbished components but does not rise to the level of total replacement. |
| Not Updated | The kitchen or bathroom has had no modernization and has not experienced any renovation, refinishing, or remodeling since the original date of construction or within a timeframe that renders the update's impact negligible. |
Room Condition Status (Choose one for each kitchen or bathroom)
| Allowable Answer | Definition / Additional Guidance |
|---|---|
| New or Like New | The kitchen or bathroom is new or like new with no visible signs of use. Note: This would be the typical answer when New Construction (3.017) is Yes. |
| Typical Wear and Tear | The kitchen or bathroom is fully functional and exhibits minimal wear and tear, with visible signs of use. |
| Damaged and Functional | The kitchen or bathroom is damaged and exhibits moderate wear and tear but can still function as intended or designed. |
| Damaged and Nonfunctional | The kitchen or bathroom is damaged and exhibits significant wear and tear to the level that it can no longer function as intended or designed. Note: If this answer is selected, individual damages and structural issues must be reported in the Apparent Defects, Damages, and Deficiencies (Unit Interior) subsection. |
Overall Update Status for Bathrooms#
The appraiser must identify the overall update status for all bathrooms in the unit. This information is displayed in the Sales Comparison Approach section if relevant.

Unit Interior: Overall Update Status for Bathrooms
| Report Field ID | Report Label | When to Include | Allowable Answers / Format | Definition / Additional Guidance |
|---|---|---|---|---|
| 10.043 | Overall Update Status for Bathrooms | Always required | Choose an allowable answer from table (Overall Update Status for Bathrooms) | Based on the appraiser's analysis and determination considering the overall level of updating, the update status of all bathroom(s) in aggregate. - Fully Updated - Significantly Updated - Moderately Updated - Not Updated |
Overall Update Status for Bathrooms (Choose one for the unit)
| Allowable Answer | Definition / Additional Guidance |
|---|---|
| Fully Updated | The bathroom(s) and all elements are completely modernized, renovated, refinished, or remodeled and in like new condition. Note: This includes gut rehabs, new additions, or new construction. |
| Significantly Updated | The majority of the bathroom(s) or the main elements, (e.g., flooring, cabinetry, fixtures) appear to have been updated. However, not all bathrooms or main elements are fully updated. |
| Moderately Updated | The bathroom(s) contain minor updates and minimum modernization with only some of the main elements appearing to have been updated. Note: If the unit has one or more bathrooms that are all Partially Updated, choose this answer. |
| Not Updated | No modernization and no renovation, refinishing, or remodeling to the bathroom(s); or any updates that have been made were completed in a timeframe that renders their impact negligible. |
Interior Features#
The Interior Features table provides specifics about the Interior Quality and Condition ratings, which ultimately support the Overall Quality and Condition ratings. It includes a row for each of the following:
- Flooring (Always displays for each type of flooring in the unit)
- Walls and Ceiling (Always displays)
- Other (Describe) (Displays if relevant)

Information for each type of Flooring in the Unit#
At least one flooring type will display in the Interior Features table. If there are multiple types of flooring in the unit, each displays separately.
**Unit Interior - Interior Features: Flooring**
| Report Field ID | Report Label | When to Include | Allowable Answers / Format | Definition / Additional Guidance |
|---|---|---|---|---|
| 10.044 | Feature | Always required | Reference the Definition / Additional Guidance column | Interior Feature - Flooring Note: Photo(s) of the flooring may be provided, which display in Unit Interior Exhibits, with the caption "Flooring". An additional caption may be provided to further identify the photo. |
| 10.045 | Detail | Always required for each type of flooring in the unit | Choose one or more allowable answers from the Definition / Additional Guidance column | Flooring Type(s) - Carpet - Ceramic Tile - Engineered Wood - Finished Concrete - Hardwood - Laminate - Marble - Subflooring Only (there are no floor coverings) - Vinyl - Other (Describe) |
| 10.046 | Quality Comment | If needed to describe the current quality of each Flooring Type in the unit | Free-form | A brief description of the quality of the flooring type as of the effective date. For further expansion of commentary, use Unit Interior Commentary (10.061). |
| 10.047 | Condition Status | Always required for each Flooring Type in the unit | Choose an allowable answer from table (Flooring Condition Status) | The condition status of the Flooring Type. Notes: - If there are varying condition statuses for the flooring type, choose the one that best explains the Interior Condition Rating. - Condition Status reflects the required repairs, inspections, or completions as if they were completed. The current condition is noted in the Apparent Defects, Damages, and Deficiencies (Unit Interior) subsection. - Individual damages must be reported in the Apparent Defects, Damages, and Deficiencies (Unit Interior) subsection. |
| 10.048 | Condition Comment | If needed to describe the current condition of each Flooring Type in the unit | Free-form | A brief description of the current condition of the flooring type as of the effective date. For further expansion of commentary, use Unit Interior Commentary (10.061). When the item will cause the Market Value Condition of the appraisal (26.009) to be subject to repair, the appraiser must also reference the Apparent Defects, Damages, Deficiencies table. |
Flooring Condition Status (Choose one for each Flooring Type)
| Allowable Answer | Definition / Additional Guidance |
|---|---|
| New or Like New | The flooring is new or like new with no visible signs of use. Note: This would be the typical answer when New Construction (3.017) is Yes. |
| Typical Wear and Tear | The flooring is fully functional and exhibits minimal wear and tear, with visible signs of use. |
| Damaged and Functional | The flooring is damaged and exhibits moderate wear and tear but can still function as intended or designed. |
| Damaged and Nonfunctional | The flooring is damaged and exhibits significant wear and tear to the level that it can no longer function as intended or designed. Note: If this answer is selected, individual damages and structural issues must be reported in the Apparent Defects, Damages, and Deficiencies (Unit Interior) subsection. |
| No Finish | The flooring is missing its final finish. Note: When Flooring Type is Subflooring Only, select this answer and indicate the location of the missing flooring in Condition Comment (10.048). |
Walls and Ceiling#
The appraiser must provide information about the walls and ceilings in the unit. The Walls and Ceiling row always displays in the Interior Features table. The information in this row applies to all walls and ceilings in the unit.
Unit Interior - Interior Features: Walls and Ceiling
| Report Field ID | Report Label | When to Include | Allowable Answers / Format | Definition / Additional Guidance |
|---|---|---|---|---|
| 10.044 | Feature | Always required | Reference the Definition / Additional Guidance column | Interior Feature - Walls and Ceiling Note: Photo(s) of the walls and ceiling may be provided, which display in Unit Interior Exhibits, with the caption "Walls and Ceiling". An additional caption may be provided to further identify the photo. |
| 10.045 | Detail | Always required | Choose one or more allowable answers from the Definition / Additional Guidance column | Ceiling Height(s): The approximate ceiling height(s) in the unit, rounded to the nearest foot. - Less than 7 feet - 7 Ft. - 8 Ft. - 9 Ft. - 10 or more feet - 2 or more stories Note: Ceiling height is measured at its highest point, consistent with standard measurement practice. |
| 10.045 | Detail | Always required | Choose one or more allowable answers from table (Ceiling Style) | Ceiling Style: The style(s) of ceilings in the unit. - Barrel - Beams - Cathedral - Coffered - Drop - Flat - Tray - Vaulted - Other (Describe) |
| 10.046 | Quality Comment | If needed to describe the current quality of the walls and ceilings in the unit | Free-form | A brief description of the quality of the walls and ceilings as of the effective date. For further expansion of commentary, use Unit Interior Commentary (10.061). |
| 10.047 | Condition Status | Always required | Choose an allowable answer from table (Walls and Ceiling Condition Status) | The condition status of the walls and ceilings in the unit. - New or Like New - Typical Wear and Tear - Damaged and Functional - Damaged and Nonfunctional - No Finish Notes: - If there are varying condition statuses for the walls and ceiling, choose the one that best explains the Interior Condition Rating. - Condition Status reflects the required repairs, inspections, or completions as if they were completed. The current condition is noted in the Apparent Defects, Damages, and Deficiencies (Unit Interior) subsection. - Individual damages must be reported in the Apparent Defects, Damages, and Deficiencies (Unit Interior) subsection. |
| 10.048 | Condition Comment | If applicable | Free-form | A brief description of the condition of the walls and ceilings may be provided. Note: For further expansion of commentary, use Unit Interior Commentary (10.061). |
Ceiling Style (Choose one or more)
| Allowable Answer | Definition / Additional Guidance |
|---|---|
| Barrel | A ceiling that is semicircular in cross section and resembles a segment of a barrel. |
| Beams | A ceiling that features exposed joists and / or beams. |
| Cathedral | A ceiling that features two equally sloping sides that meet in the middle and often conforms to the shape of the roof. |
| Coffered | A ceiling that features a series of rectangular, square, or octagon grids with sunken or recessed panels. |
| Drop | A secondary ceiling hung below the main ceiling or joists. |
| Flat | A ceiling with no pitch or change in height. |
| Tray | An inverted or recessed ceiling that features a center section that is several inches higher than the rest of the ceiling. |
| Vaulted | A ceiling that features higher than typical open areas with sloping sides. |
| Other (Describe) | Select Other to enter an answer that is not in the above list. |
Walls and Ceiling Condition Status (Choose one)
| Allowable Answer | Definition / Additional Guidance |
|---|---|
| New or Like New | The walls or ceilings are new or like new with no visible signs of use. Note: This would be the typical answer when New Construction (3.017) is Yes. |
| Typical Wear and Tear | The walls or ceilings are fully functional and exhibit minimal wear and tear, with visible signs of use. |
| Damaged and Functional | The walls or ceilings are damaged and exhibit moderate wear and tear but can still function as intended or designed. Examples: - Holes in drywall - Small pieces of drywall missing - Wall or ceiling covering materials that are stained or discolored that do not need replacement, only paint or refinishing |
| Damaged and Nonfunctional | The walls or ceilings are damaged and exhibit significant wear and tear to the level that it can no longer function as intended or designed. Note: If this answer is selected, individual damages and structural issues must be reported in the Apparent Defects, Damages, and Deficiencies (Unit Interior) subsection. Examples: - A load-bearing wall that no longer provides adequate support - Sections of walls or ceilings that are damaged or missing to the extent that the overall livability of the unit is impacted (e.g., exposed wiring, pipes, or duct work) - Wall or ceiling covering materials that are stained or discolored that need replacement, and cannot be repaired by paint or refinishing |
| No Finish | The walls or ceilings are missing final finish. |
Other Interior Features#
Row(s) can be added to the Interior Features table for other feature(s) that are significant to the Interior Quality and Condition Ratings. A row displays in the Interior Features table for each additional interior feature that is provided.
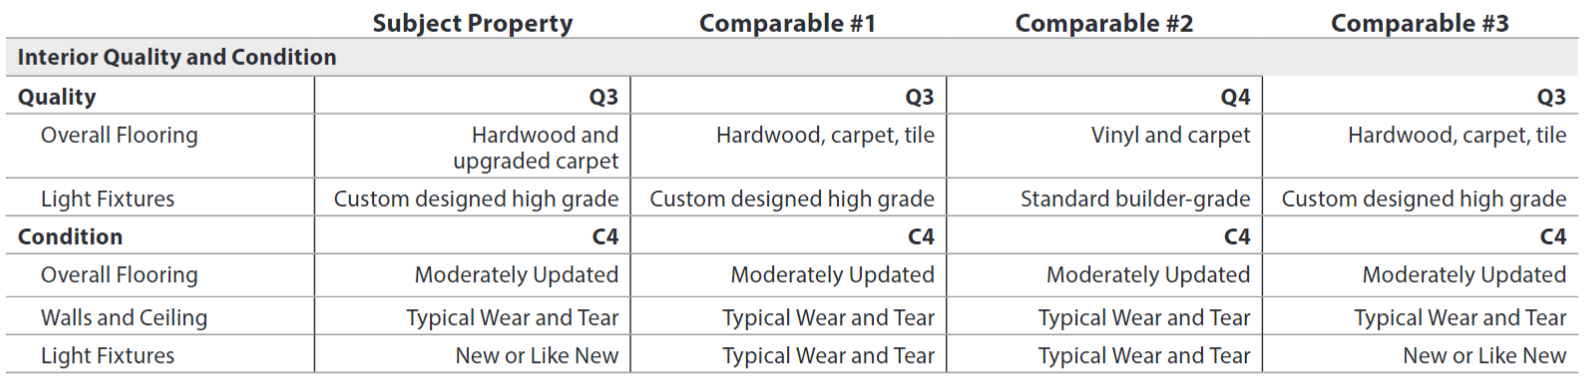
OTHER INTERIOR FEATURE EXAMPLE IN UNIT INTERIOR AND SALES COMPARISON APPROACH#
In this example, "Light Fixtures" was added as an additional interior feature in the Interior Features table.
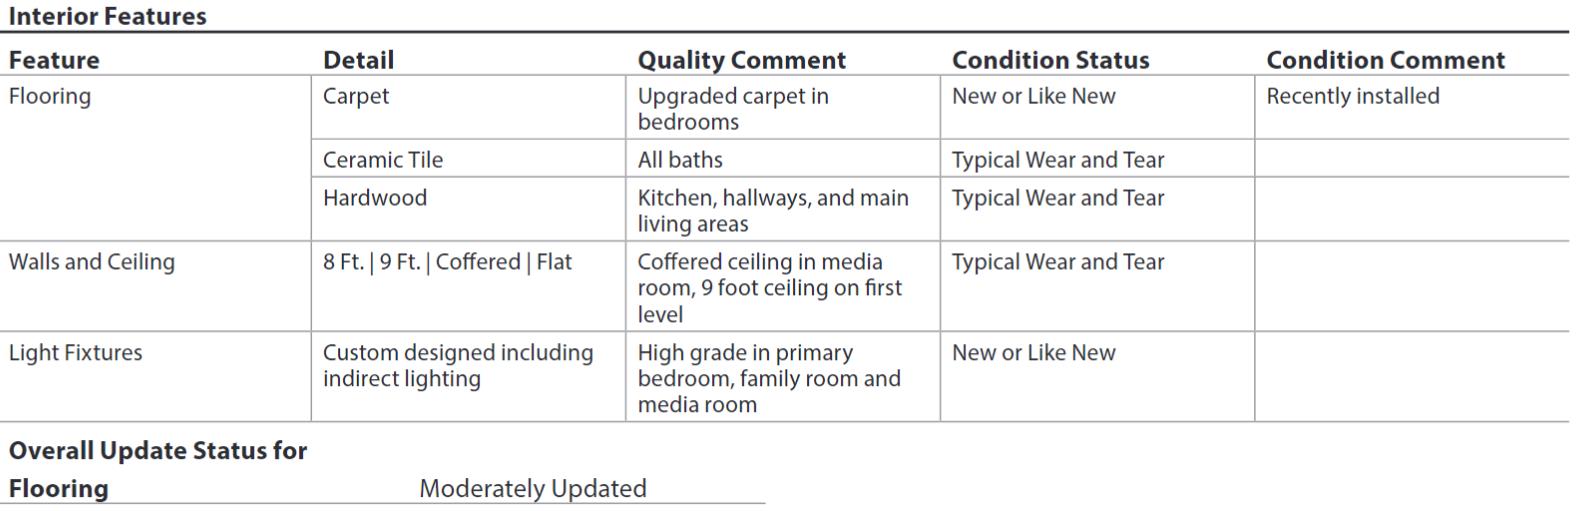
The additional interior feature (Light Fixtures) was also brought into the Sales Comparison Approach (22.09.08, 22.09.15) to support the Quality and Condition Ratings. (Reference 22.10.07, 22.10.14 for ADUs).
**Unit Interior - Other Interior Features**
| Report Field ID | Report Label | When to Include | Allowable Answers / Format | Definition / Additional Guidance |
|---|---|---|---|---|
| 10.044 | Feature | If applicable (Interior Feature is Other) | Free-form | Interior Feature Other Description Select Other (Describe) to enter an answer that is not in the Interior Features list. Example: Light Fixtures Note: Photo(s) of the feature may be provided, which display in Unit Interior Exhibits, with the Other Interior Feature Description. An additional caption may be provided to further identify the photo. |
| 10.045 | Detail | If Interior Feature is Other | Free-form | Other Interior Feature Description: A brief description of the other feature. Example: Custom designed including indirect lighting Note: For further expansion of commentary, use Unit Interior Commentary (10.061). |
| 10.046 | Quality Comment | If needed to describe the current quality of the other interior feature | Free-form | A brief description of the quality of the other interior feature as of the effective date. For further expansion of commentary, use Unit Interior Commentary (10.061). |
| 10.047 | Condition Status | If Interior Feature is Other | Choose an allowable answer from table (Other Interior Feature Condition Status) | The condition status of the other interior feature. - New or Like New - Typical Wear and Tear - Damaged and Functional - Damaged and Nonfunctional - No Finish Notes: - If there are varying condition statuses for the other interior feature, choose the one that best explains the Interior Condition Rating. - Condition Status reflects the required repairs, inspections, or completions as if they were completed. The current condition is noted in the Apparent Defects, Damages, and Deficiencies (Unit Interior) subsection. - Individual damages must be reported in the Apparent Defects, Damages, and Deficiencies (Unit Interior) subsection. |
| 10.048 | Condition Comment | If needed to describe the current condition of the other interior feature | Free-form | A brief description of the current condition of the other interior feature as of the effective date. For further expansion of commentary, use Unit Interior Commentary (10.061). When the item will cause the Market Value Condition of the appraisal (26.009) to be subject to repair, the appraiser must also reference the Apparent Defects, Damages, Deficiencies (Unit Interior) subsection. |
Other Interior Feature Condition Status (Choose one for each Other Feature)
| Allowable Answer | Definition / Additional Guidance |
|---|---|
| New or Like New | The feature is new or like new with no visible signs of use. Note: This would be the typical answer when New Construction (3.017) is Yes. |
| Typical Wear and Tear | The feature is fully functional and exhibits minimal wear and tear, with visible signs of use. |
| Damaged and Functional | The feature is damaged and exhibits moderate wear and tear but can still function as intended or designed. |
| Damaged and Nonfunctional | The feature is damaged and exhibits significant wear and tear to the level that it can no longer function as intended or designed. Note: If this answer is selected, individual damages and structural issues must be reported in the Apparent Defects, Damages, and Deficiencies (Unit Interior) subsection. |
| No Finish | The feature is missing its final finish. |
Overall Update Status for Flooring#
The appraiser must identify the overall update status for all flooring in the unit. This information displays in the Sales Comparison Approach section, if relevant.

Unit Interior: Overall Update Status for Flooring
| Report Field ID | Report Label | When to Include | Allowable Answers / Format | Definition / Additional Guidance |
|---|---|---|---|---|
| 10.049 | Overall Update Status for Flooring | Always required | Choose an allowable answer from table (Overall Update Status for Flooring) | Based on the appraiser's analysis and determination considering the overall level of updating, the update status of all flooring in aggregate. - Fully Updated - Significantly Updated - Moderately Updated - Not Updated |
Overall Update Status for Flooring (Choose one for the unit)
| Allowable Answer | Definition / Additional Guidance |
|---|---|
| Fully Updated | All flooring throughout the living unit has been completely modernized, renovated, refinished, or remodeled and is new or in like new condition. Note: This includes gut rehabs, new additions, or new construction (3.017). |
| Significantly Updated | A majority, but not all, of the flooring throughout the living unit appears to have been updated. |
| Moderately Updated | Some flooring in the living unit has minor updates and / or minimal modernization with less than a majority of the flooring appearing to have been updated. Note: If the unit has one or more types of flooring that are all Partially Updated, choose this answer. |
| Not Updated | No modernization and no renovation, refinishing, or remodeling to the flooring throughout the living unit; or any updates that have been made were completed in a timeframe that renders their impact negligible. |
Accessibility Features for Individuals with Disabilities#
The appraiser must report on all items in the unit that have been installed or modified that help accommodate individuals with disabilities. If there are no accessibility features in the unit (Accessibility Feature is None), this subsection does not display.

**Unit Interior - Accessibility Features**
| Report Field ID | Report Label | When to Include | Allowable Answers / Format | Definition / Additional Guidance |
|---|---|---|---|---|
| 10.050 | Feature | Always required | Choose one or more allowable answers from the Definition / Additional Guidance column | Accessibility Feature: A feature designed to provide accessibility and usability for a person with disabilities. - None - Appliances - Auditory - Bathtub - Cabinets - Counters - Doorways - Electrical Switches - Grab Bars - Handrails - Hardware - Lighting - Ramps - Shower - Sink - Toilet - Other (Describe) Note: Elevators are reported in the Subject Property Amenities section. |
| 10.051 | Comment | If applicable for each identified Accessibility Feature | Free-form | Accessibility Feature Comment: Commentary on the customizations made. |
Apparent Defects, Damages, Deficiencies (Unit Interior)#
The appraiser must report any significant items pertaining to the unit interior, and must associate any defect, damage, or deficiency with the most appropriate section. These defects, damages, and deficiencies are items that:
- Rise to the level of recommending repair, replacement, or inspection by an individual with expertise in the industry, or
- Negatively affect the integrity / composition of the site itself, or
- Negatively affect the soundness or structural integrity of the improvements to the site, or
- Measurably impact the marketability or value of the property, or
- Require completion
Example:

Any other items that do not require repair, replacement, or inspection may also be reported using the Recommended Action of None. Example:

Reference the appropriate government agency appraisal guidelines for specific requirements.

Apparent Defects, Damages, Deficiencies (Unit Interior)
| Report Field ID | Report Label | When to Include | Allowable Answers / Format | Definition / Additional Guidance |
|---|---|---|---|---|
| 10.052 | N/A | Display only | N/A | If the unit is an ADU in an outbuilding, Outbuilding Type redisplays from 10.000. |
| 10.053 | N/A | Display only | N/A | If applicable, Structure Identifier redisplays from 10.001. |
| 10.054 | N/A | Displays when there is more than one living unit | Free-form | If applicable, Unit Identifier redisplays from 10.002. |
| 10.055 | N/A | Always required | Yes |No | Unit Interior Defects Exist: Indicates whether there are apparent defects, damages, or deficiencies for the indicated unit. - If No, "None" displays, and the Apparent Defects, Damages, Deficiencies (Unit Interior) table does not display. |
| 10.055 | N/A | Displays when Unit Interior Defects Exist is Yes | N/A | The items listed below represent the As Is condition as of the effective date of this report |
Information About Each Defect, Damage, or Deficiency#
Apparent Defects, Damages, Deficiencies (Unit Interior)
| Report Field ID | Report Label | When to Include | Allowable Answers / Format | Definition / Additional Guidance |
|---|---|---|---|---|
| 10.056 | Feature | Required for each defect, damage, or deficiency | Choose an allowable answer from the Definition / Additional Guidance column | - Flooring - Walls and Ceiling - Other (Describe) Note: Photos or images must be provided for each physical defect, damage, or deficiency. These display in Unit Interior Exhibits as "Apparent Defects, Damages, Deficiencies" with the indicated Feature. An additional caption may be provided. |
| 10.057 | Location | Required for each defect, damage, or deficiency | Choose an allowable answer from the Definition / Additional Guidance column | - Full Bathroom - Half Bathroom - Kitchen - Other (Describe) - Briefly describe the location of the defect, damage, or deficiency. Example: Dining room, living room. |
| 10.058 | Description | Required for each defect, damage, or deficiency | Free-form | Description of the defect, damage, or deficiency. |
| 10.059 | Affects Soundness or Structural Integrity | Required for each defect, damage, or deficiency | Yes | No | Indicates whether the defect, damage, or deficiency affects the soundness and / or structural integrity of the improvement. |
| 10.060 | Recommended Action | Required for each defect, damage, or deficiency | Choose an allowable answer from the Definition / Additional Guidance column | The recommended action for the defect, damage, or deficiency. - Completion - Inspection - Repair (includes replacement) - None (does not require repair, replacement, completion, or inspection) Note: - If Completion, Inspection, or Repair is reported for any defect, damage, or deficiency - The report must be made subject to the resolution of the item (Market Value Condition 26.009 cannot be As Is). - Condition Status for the item, if applicable, must reflect the future "resolved" condition. - If Repair is selected, the estimated cost to repair may be provided in the Reconciliation section. |
Unit Interior Commentary#

Unit Interior Commentary
| Report Field ID | Report Label | When to Include | Allowable Answers / Format | Definition / Additional Guidance |
|---|---|---|---|---|
| 10.061 | Unit Interior Commentary | If applicable | Free-form | Commentary could include information pertinent to the Unit Interior section that is not captured in the discrete data, or additional details to support the discrete data that is provided. |
Unit Interior Exhibits#
All photos or images related to the Unit Interior section are displayed in the Unit Interior Exhibits subsection. If there are no photos or images, this subsection does not display.
Unit Interior Exhibits
| Report Field ID | Report Label | When to Include | Allowable Answers / Format | Definition / Additional Guidance |
|---|---|---|---|---|
| See iGuide | Unit Interior Exhibits | If applicable | Photos or images | Photos or images relevant to the Unit Interior section may be provided, which display in Unit Interior Exhibits. If the photo or image is not specifically indicated above, provide a caption to identify each photo or image. |