Section 07
Sketch
Appendix B-1, page 161
The Sketch section contains a sketch or floorplan that represents the dwellings and outbuildings on the subject property and provides space for additional commentary.
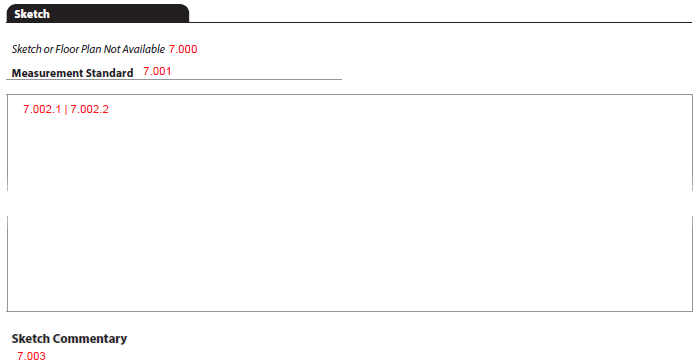
The Sketch section always displays.
The information displayed in the Sketch section is triggered by the SketchExistsIndicator (UID: 3300.0002, FID: Not on report). The question, Sketch or Floorplan Provided, does not display.
- If SketchExistsIndicator (UID: 3300.0002, FID: 7.000) = "false", "Sketch or Floor Plan Not Available" displays. (Figure 7 - 1)
- If SketchExistsIndicator (UID: 3300.0002, FID: 7.000) = "true" AND
- ImageCategoryType (UID: 1400.0991, FID: 7.002.1) = "SubjectPropertyImprovementSketch", display "Sketch" with additional caption if provided. (Figure 7 - 2)
- ImageCategoryType (UID: 1400.0991, FID: 7.002.1) = "FloorPlan", display "Floor Plan" with additional caption if provided. (Figure 7 - 2)
- Field label Measurement Standard - MeasurementStandardPublisherType (UID: 3300.0007, FID: 7.001) displays when a sketch or floor plan is included.
Figure 7 - 1
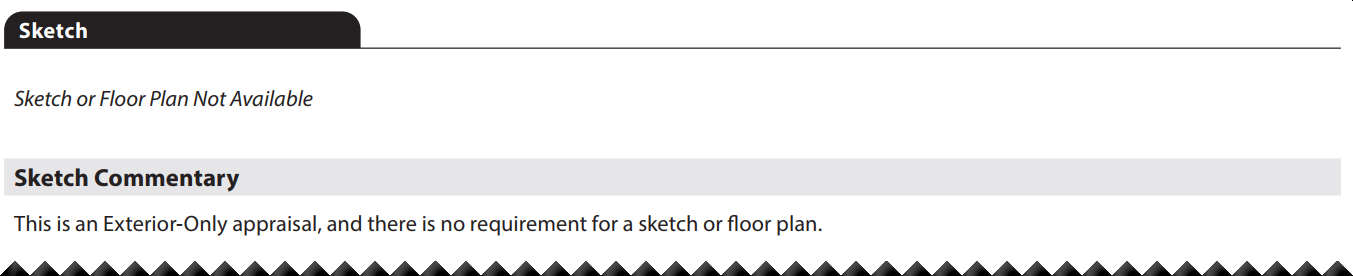
Figure 7 - 2
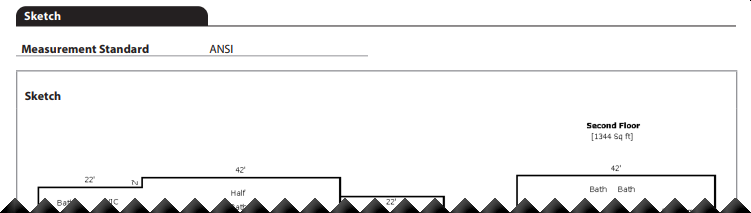
If a sketch or floor plan is provided, it displays as an image in the space provided.
Sketch Commentary#
The Sketch Commentary subsection displays when comments are provided. Commentary must use ValuationAnalysisCategoryType (UID: 0100.0045, FID: Not on report) = "Sketch" and ValuationCommentText (UID: 0100.0044, FID: 7.003).